 Compact
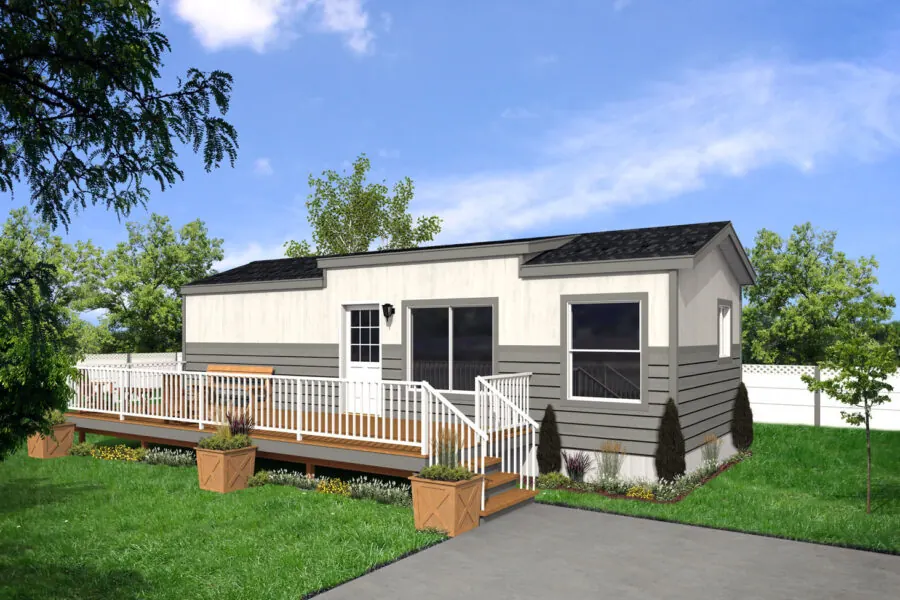
The Adams
14GL3601- 1 Bed
- 1 Bath
- 504 sq ft
Our most efficient floorplan — a 14×36 layout built for guest houses, rental units, and small lots.
Inquire about this model →Welcome to Greenway Modular Homes, your factory-direct dealer for Solera Modular Serving Greater Vancouver and the Lower Mainland. Built in B.C for Canadian Families, Solera homes combine quality construction, modern design, energy efficiency, and affordability. Thousands of homes have been built for families and communities across Western Canada.
Every home is framed, wired, plumbed, and finished inside a climate-controlled facility — no weather delays, no rushed subcontractors, no surprises.
Choose your layout, finishes, and exterior from a wide palette of options, or work with our designers on something entirely your own.
Site work and home construction happen in parallel, cutting typical timelines dramatically compared to traditional builds.
Know your investment up front. No mid-build change-order shock — just a clear quote for a home built the way you spec it.
Greenway Modular Homes is a proud dealer of Solera Modular's GL series, from efficient single-section homes to full multi-section family layouts. Every model below can be tailored with your choice of siding, finishes, and interior options — contact us to configure yours and get a formal quote.
No models match those filters. Try widening your search or contact us — we may have something that fits.
Compact
Our most efficient floorplan — a 14×36 layout built for guest houses, rental units, and small lots.
Inquire about this model →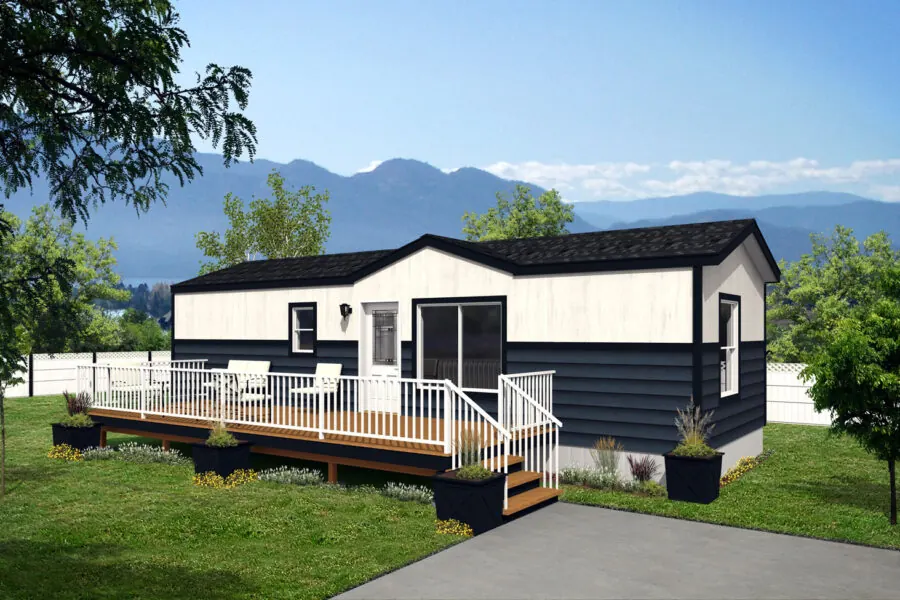
A 14×40 two-bedroom starter home with an efficient, open-concept layout.
Inquire about this model →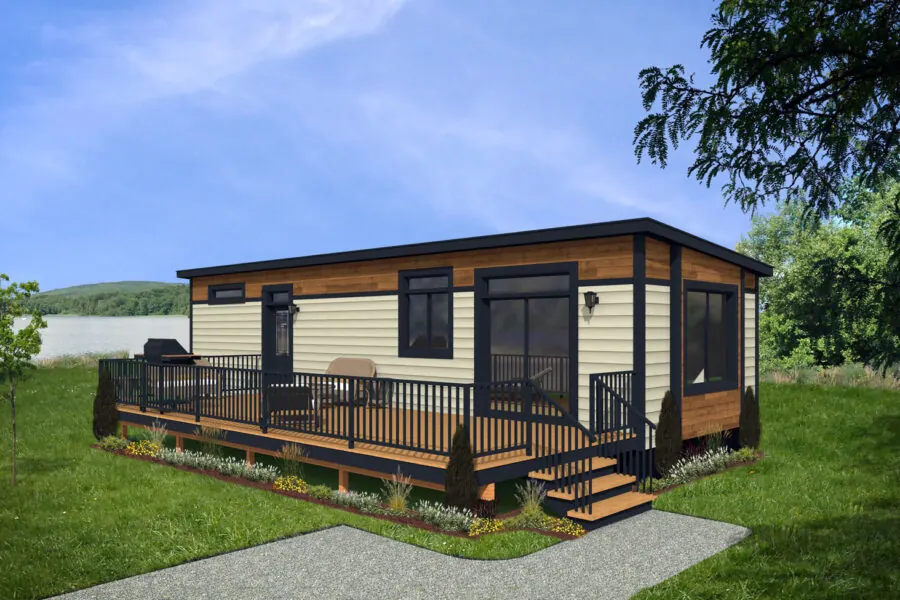
A roomier take on our one-bedroom line at 14×44, with extra space for a full living and dining area.
Inquire about this model →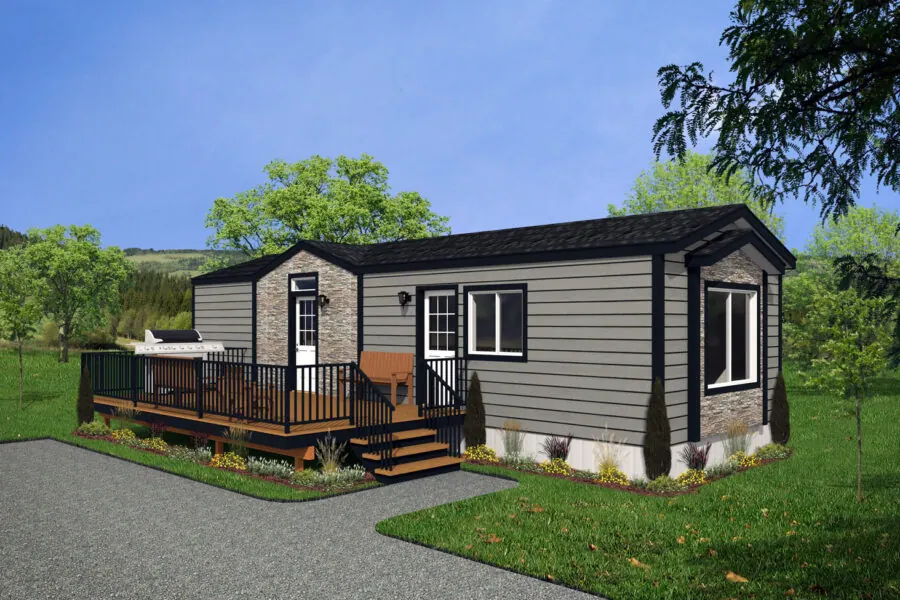
A 14×48 two-bedroom home with a well-proportioned kitchen and living space for full-time living.
Inquire about this model →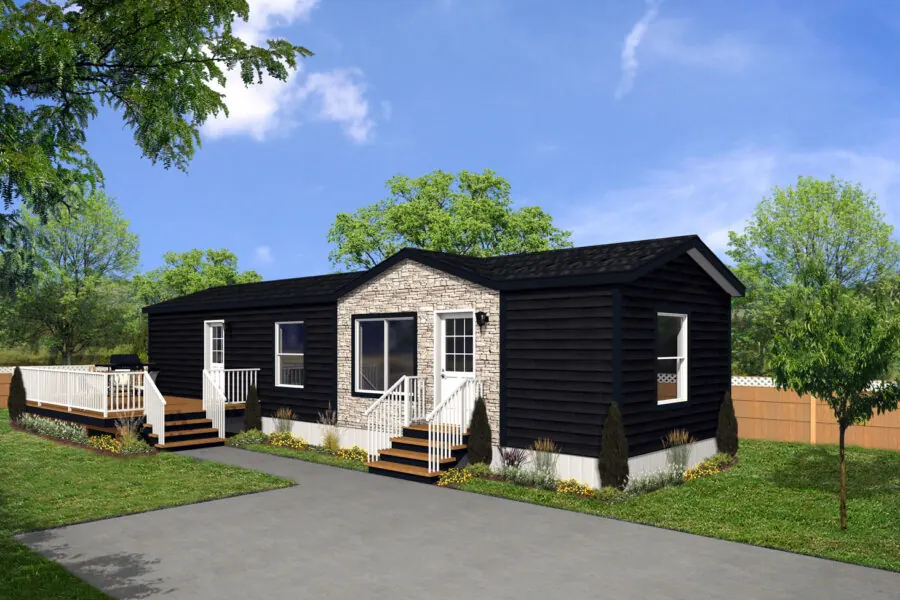 Popular
One of our most requested layouts — 14×52 of comfortable two-bedroom living with generous storage.
Inquire about this model →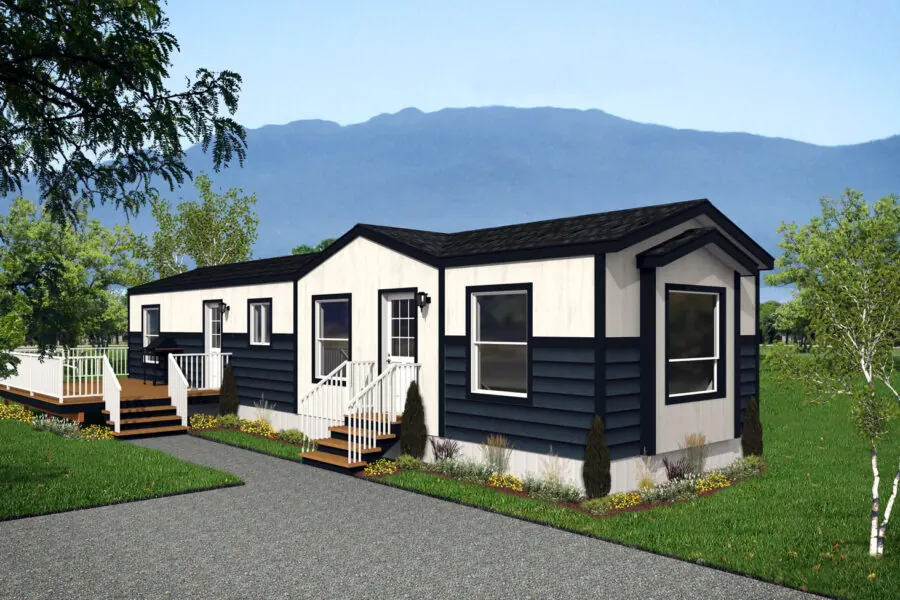
A 14×56 two-bedroom plan with room to spread out between the living area and bedrooms.
Inquire about this model →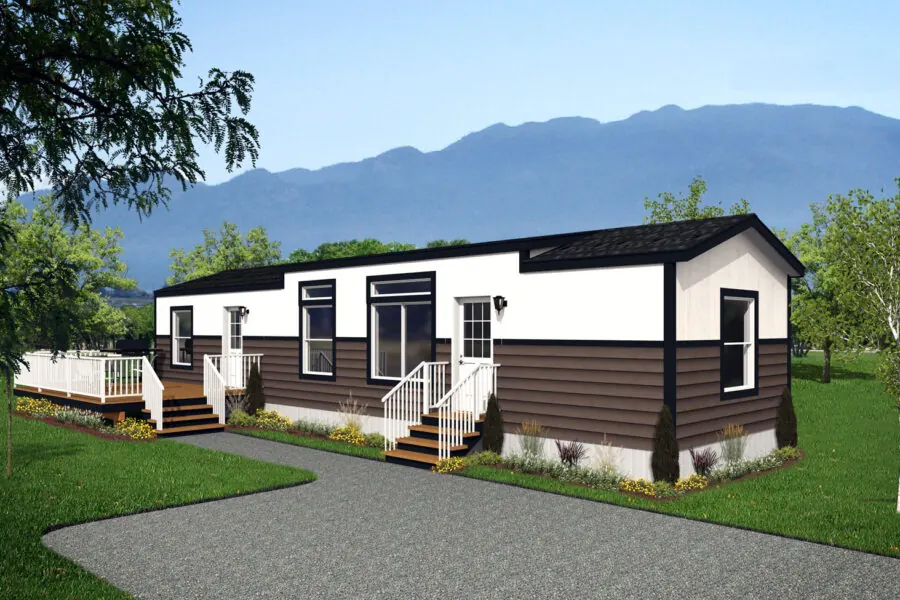
A second 14×56 configuration with an alternate room layout — ask us how it compares to the Shuswap.
Inquire about this model →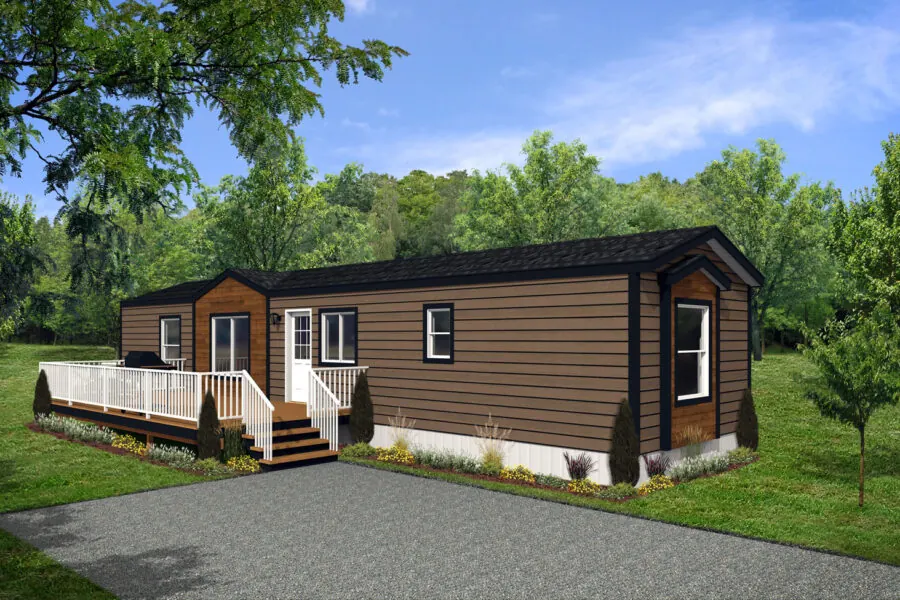
Our first dual-bathroom layout — 14×60 with an ensuite primary, ideal for roommates or guests.
Inquire about this model →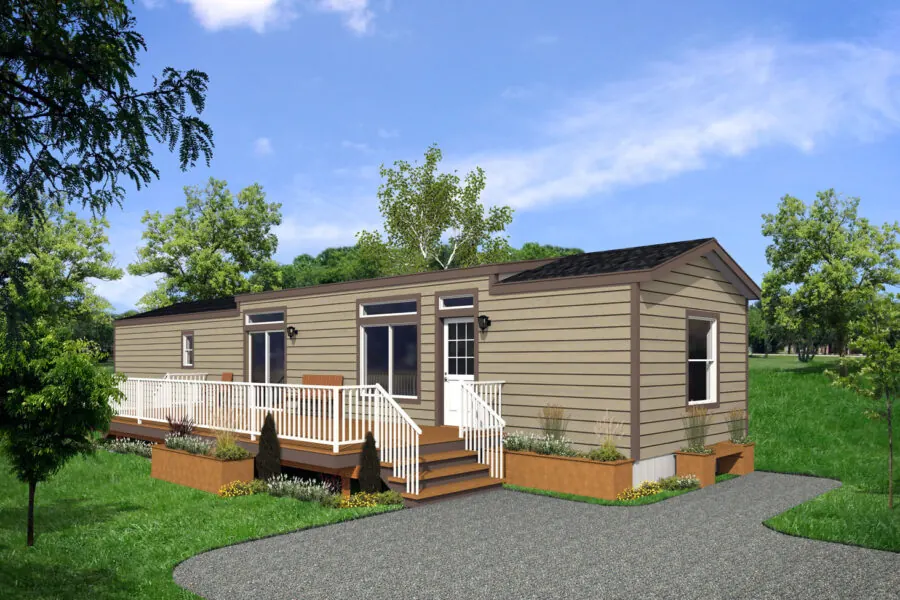 New
New
The newest addition to our lineup — a full 14×66 two-bedroom home with an expansive living area.
Inquire about this model →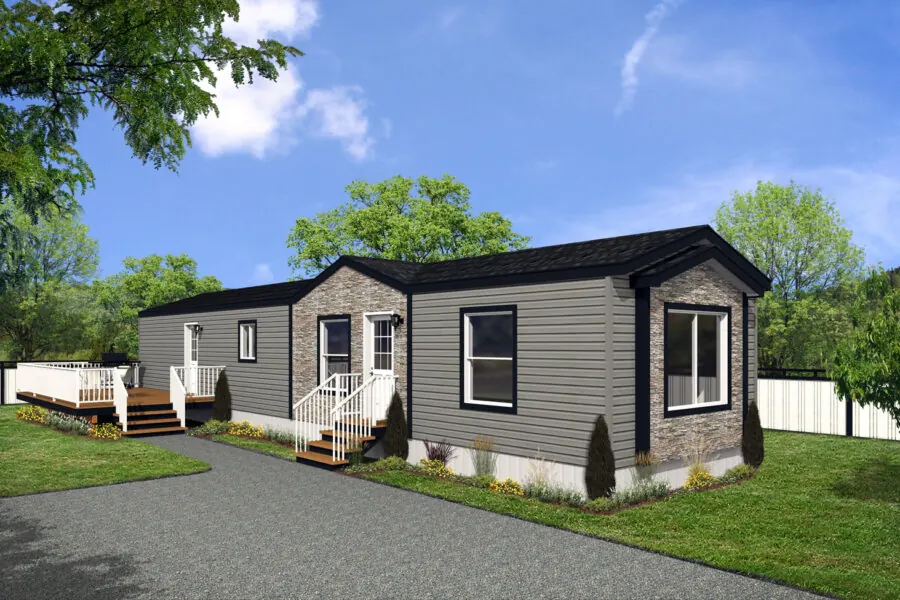
A 14×66 alternate to the Colwood, with its own distinct room flow and window placement.
Inquire about this model →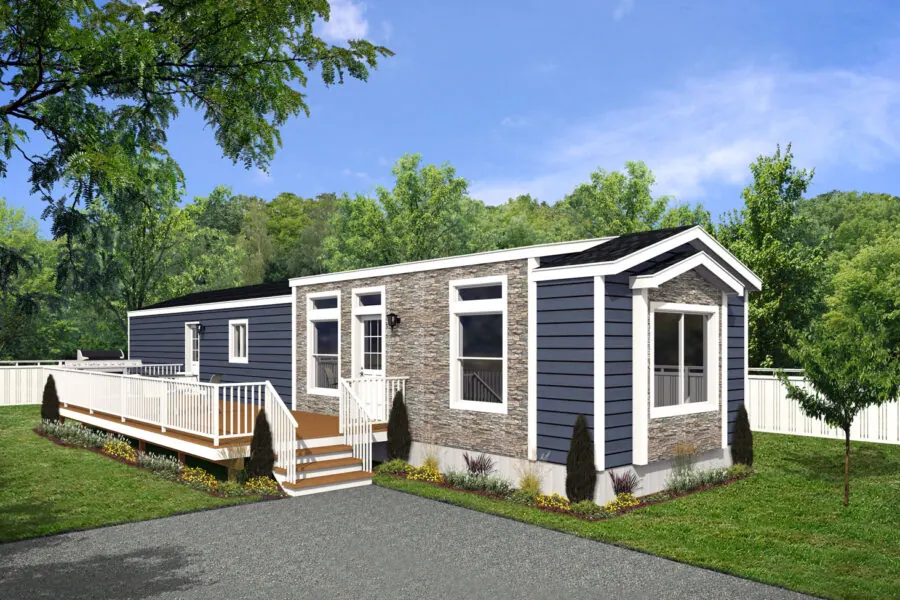
A 14×66 two-bath layout that pairs a private primary suite with a second full bathroom.
Inquire about this model →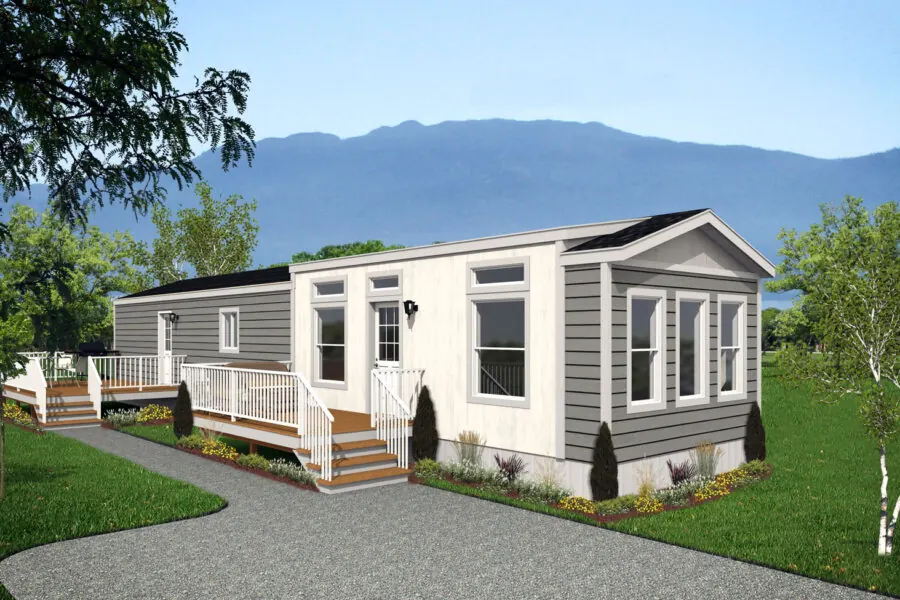
Three full bedrooms in a 14×66 footprint — the largest floorplan in our 14’ wide series, built for growing families.
Inquire about this model →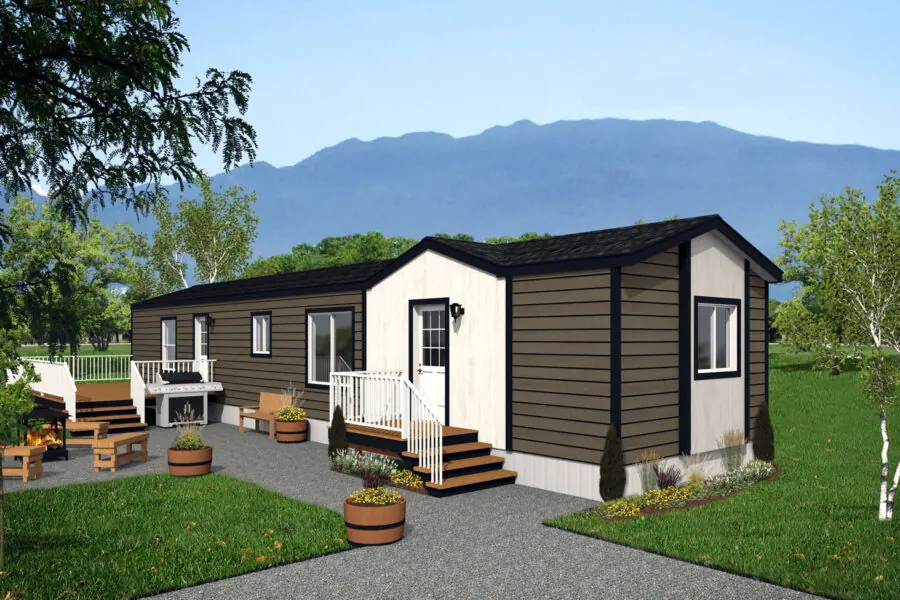
A 14×66 layout with 2 bedrooms and 2 bathrooms.
Inquire about this model →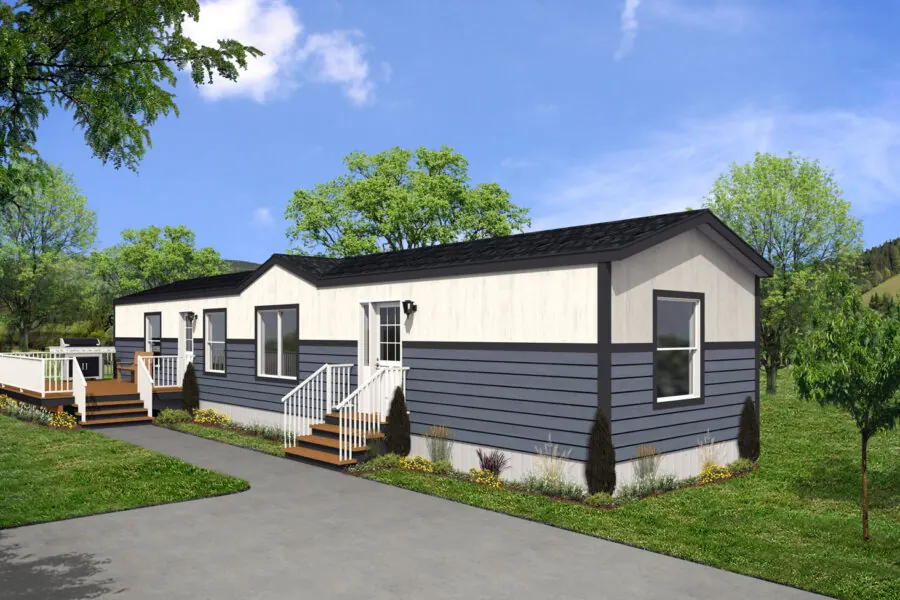
A 14×66 layout with 3 bedrooms and 2 bathrooms.
Inquire about this model →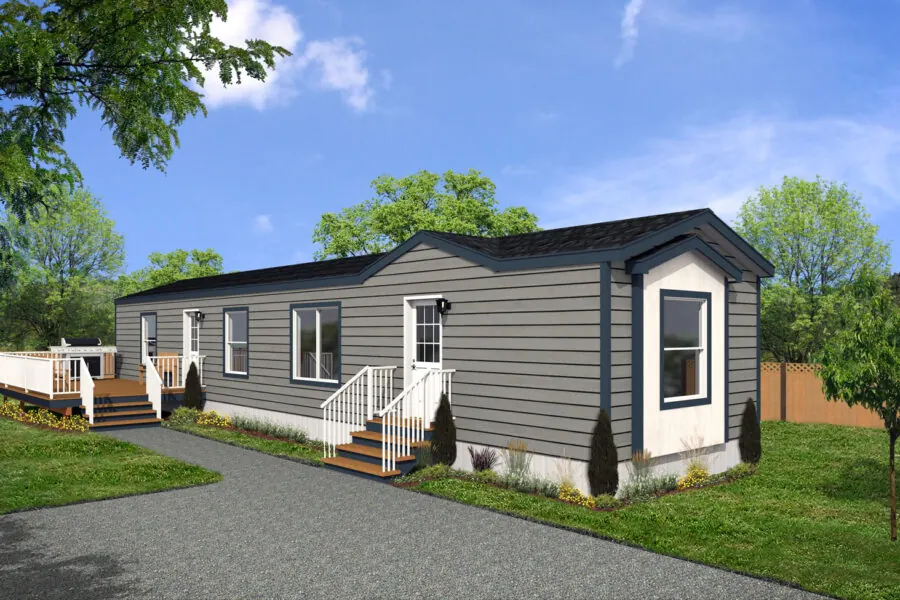
A 14×66 layout with 2 bedrooms and 2 bathrooms.
Inquire about this model →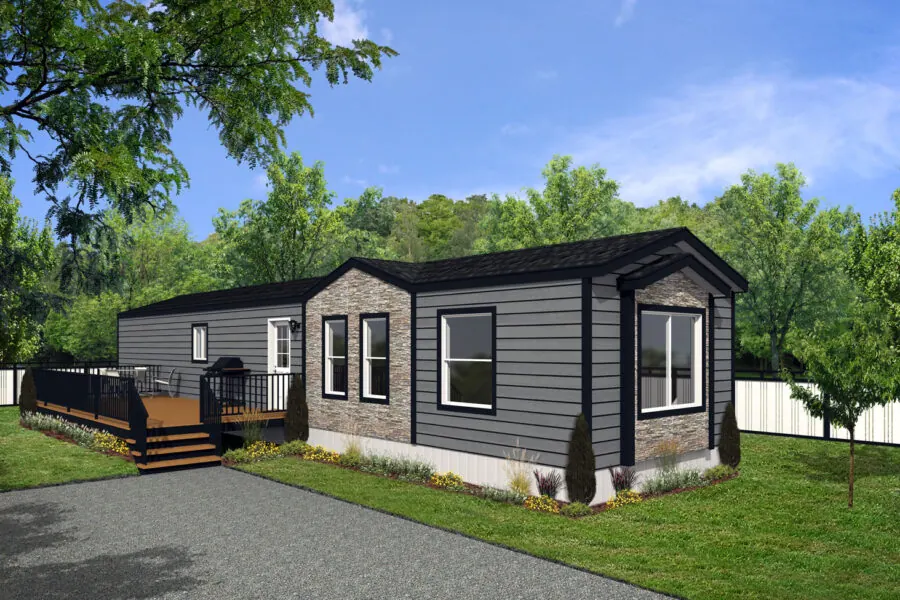 New
New
A 14×66 layout with 2 bedrooms and 2 bathrooms.
Inquire about this model →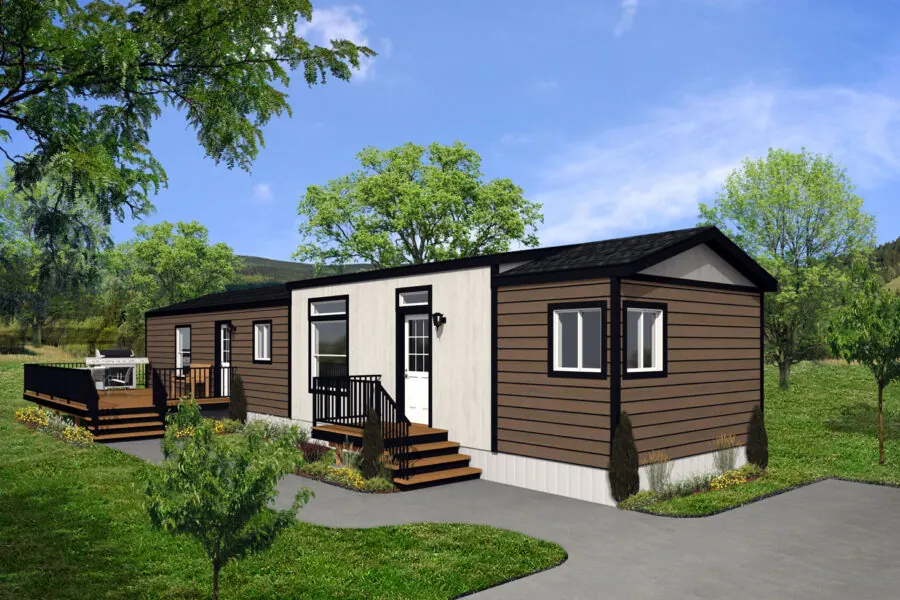 New
New
A 14×66 layout with 2 bedrooms and 2 bathrooms.
Inquire about this model →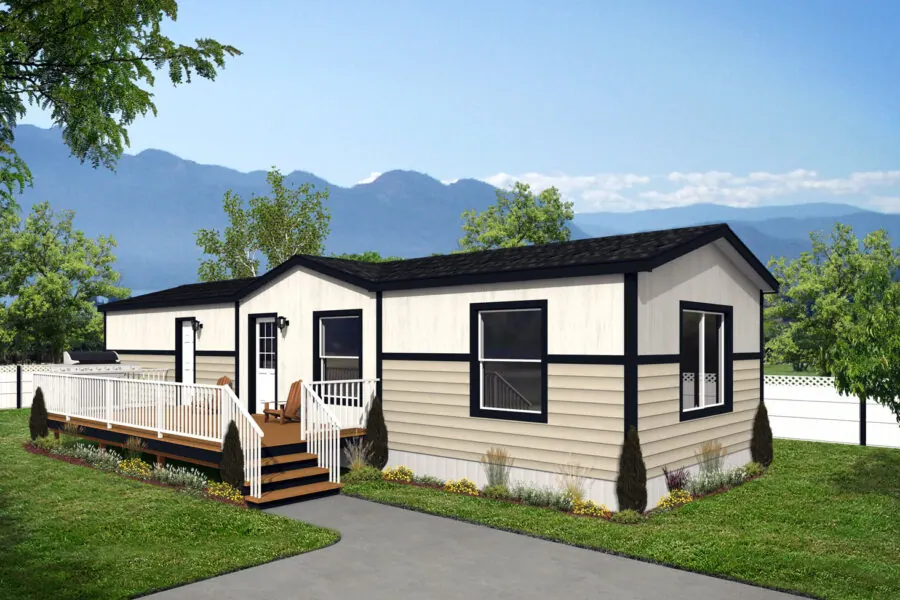
A 16×54 layout with 2 bedrooms and 1 bathroom.
Inquire about this model →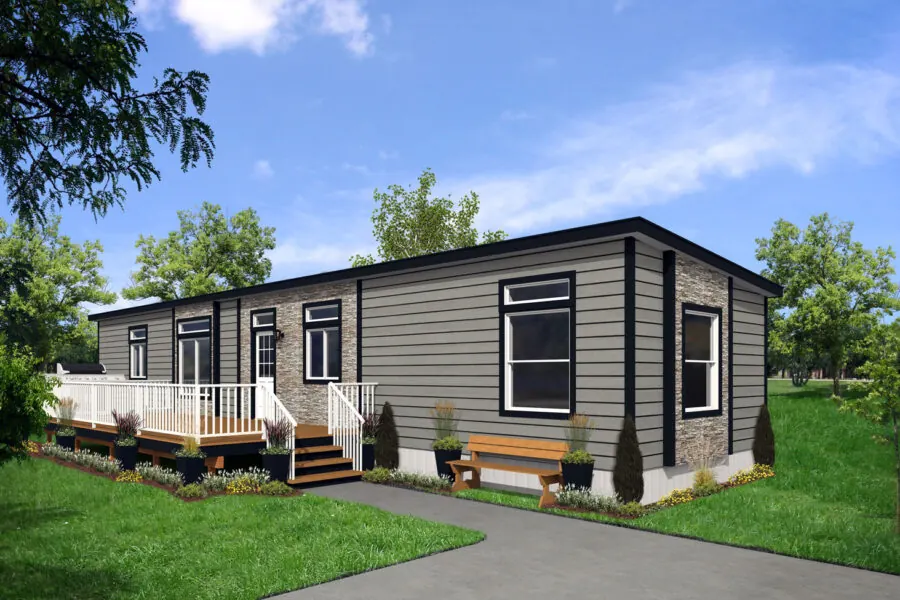
A 16×66 layout with 2 bedrooms and 2 bathrooms.
Inquire about this model →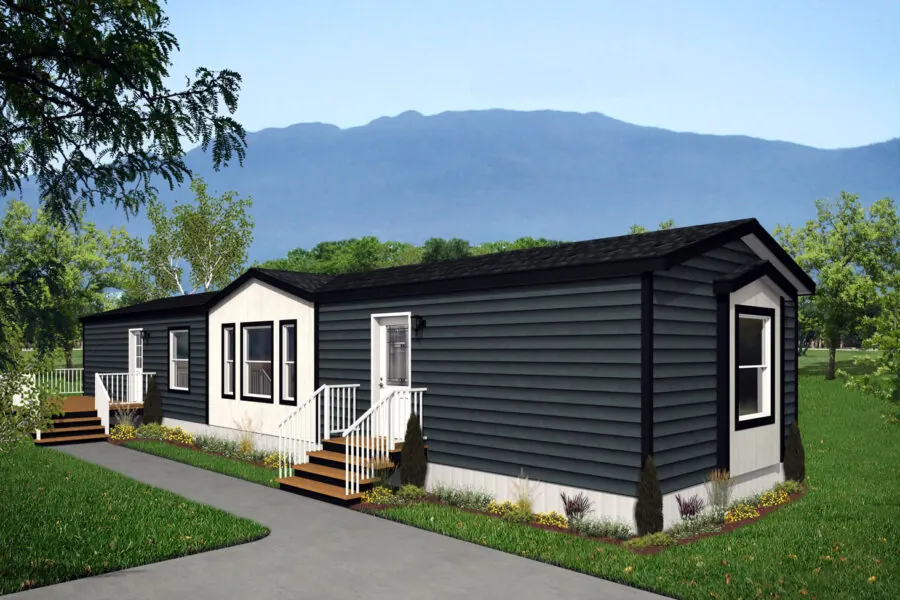
A 16×68 layout with 3 bedrooms and 2 bathrooms.
Inquire about this model →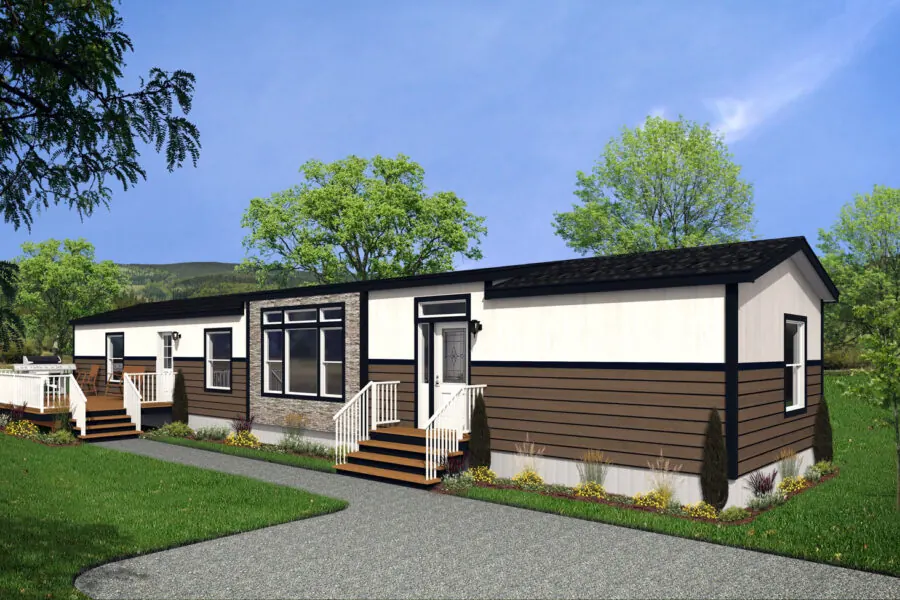 New
New
A 16×76 layout with 3 bedrooms and 2 bathrooms.
Inquire about this model →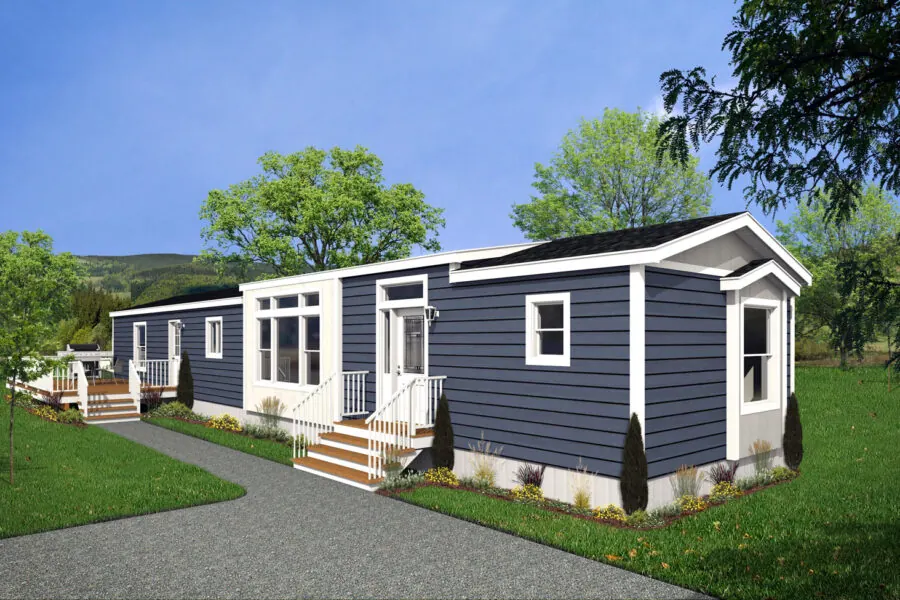 New
New
A 16×76 layout with 3 bedrooms and 2 bathrooms.
Inquire about this model →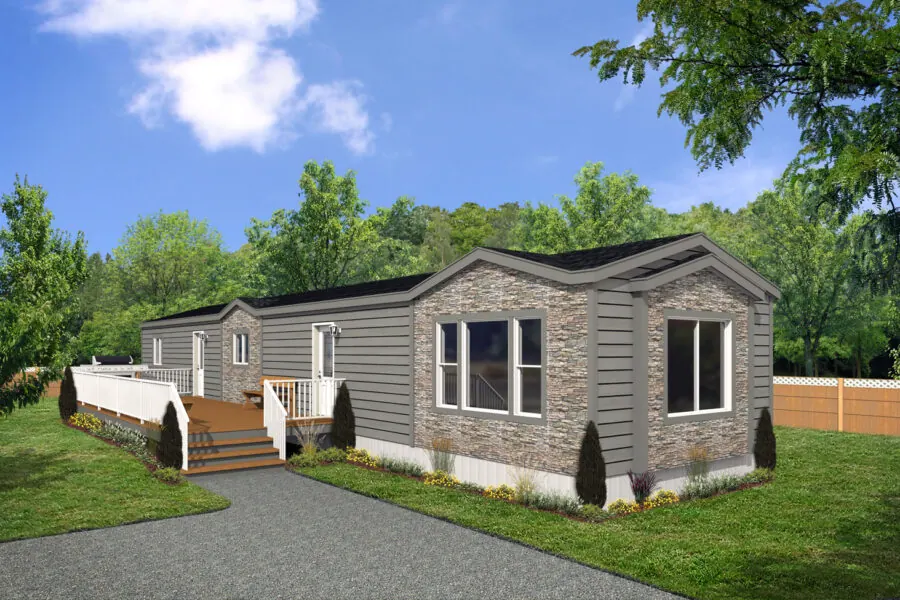 New
New
A 16×76 layout with 2 bedrooms and 1 bathroom.
Inquire about this model →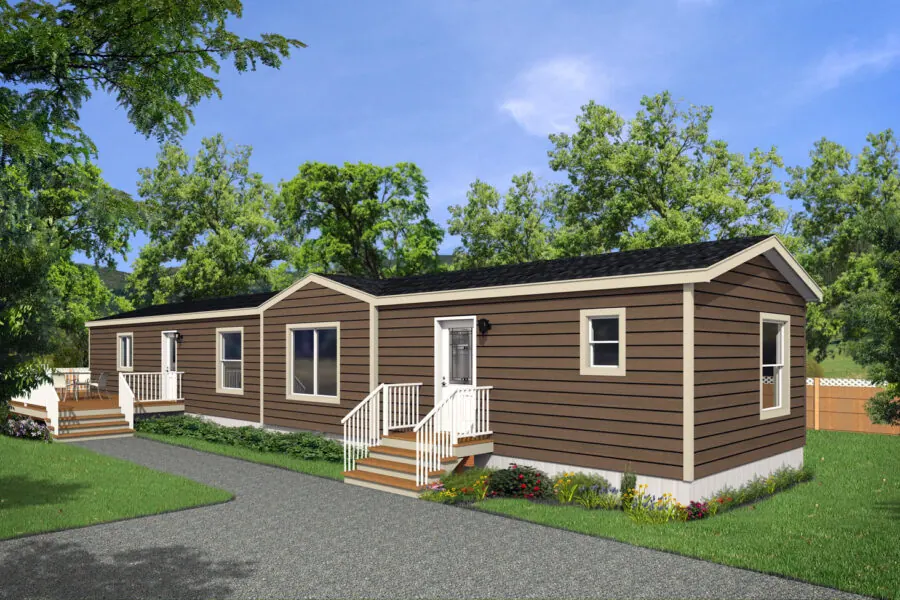 New
New
A 16×76 layout (+ office) with 3 bedrooms and 2 bathrooms.
Inquire about this model →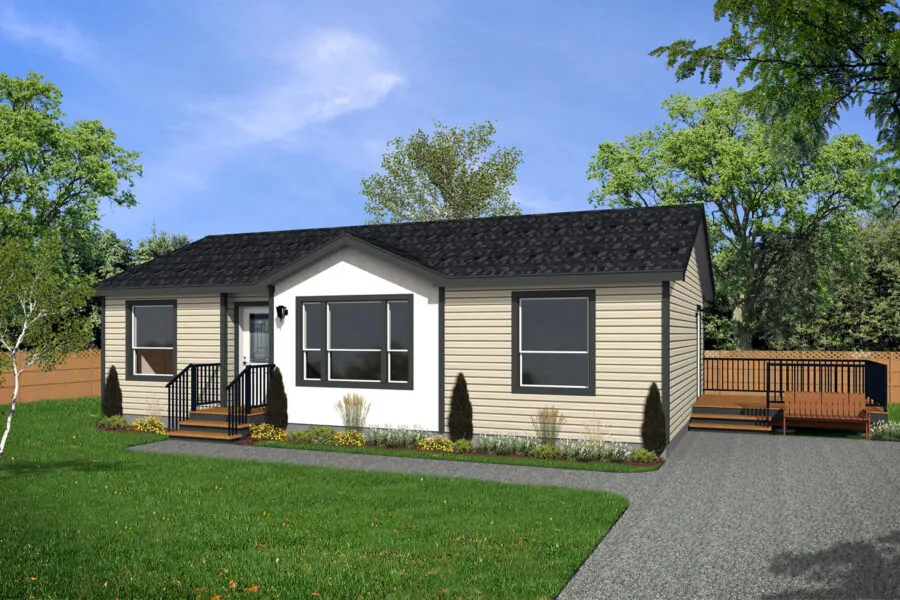
A 24×40 layout with 3 bedrooms and 2 bathrooms.
Inquire about this model →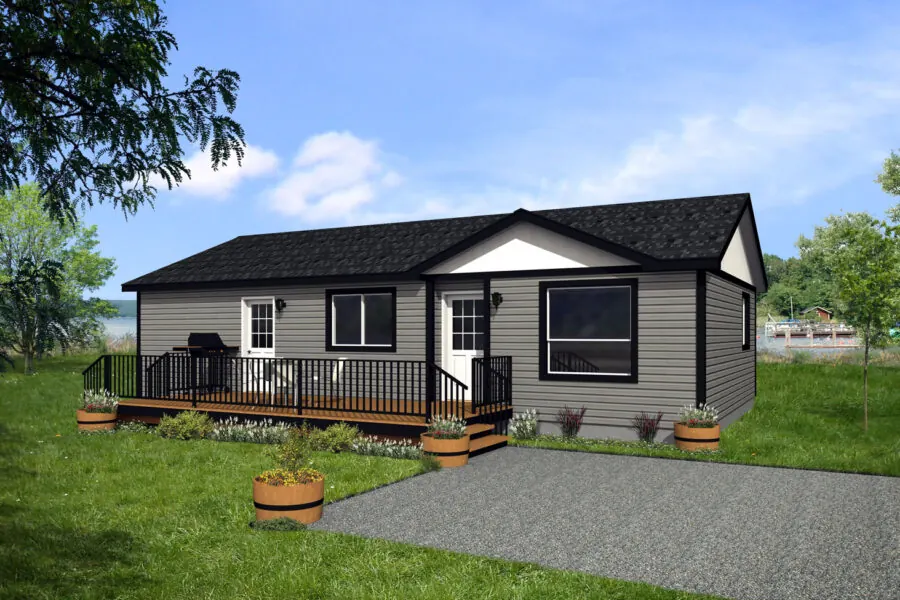
A 24×44 layout with 3 bedrooms and 2 bathrooms.
Inquire about this model →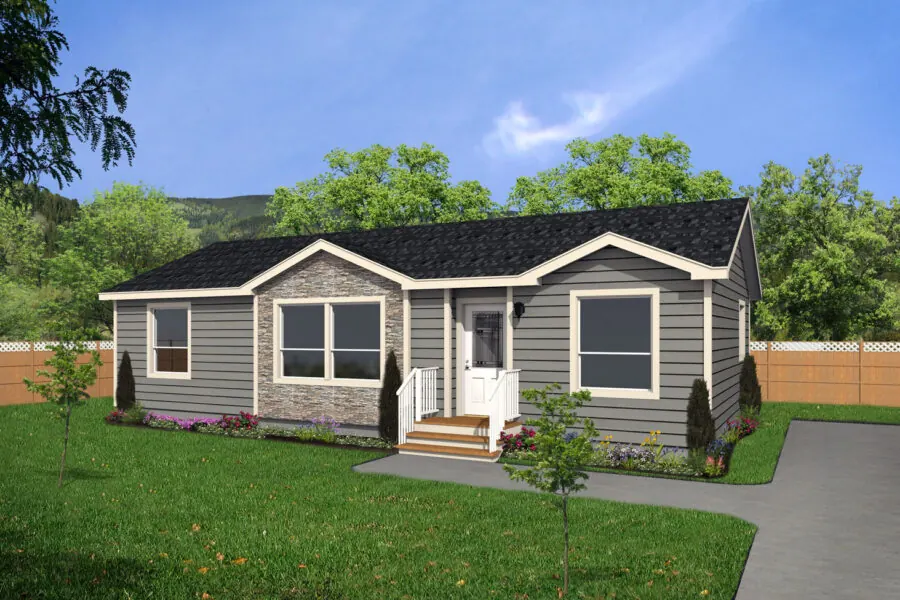
A 24×44 layout with 3 bedrooms and 2 bathrooms.
Inquire about this model →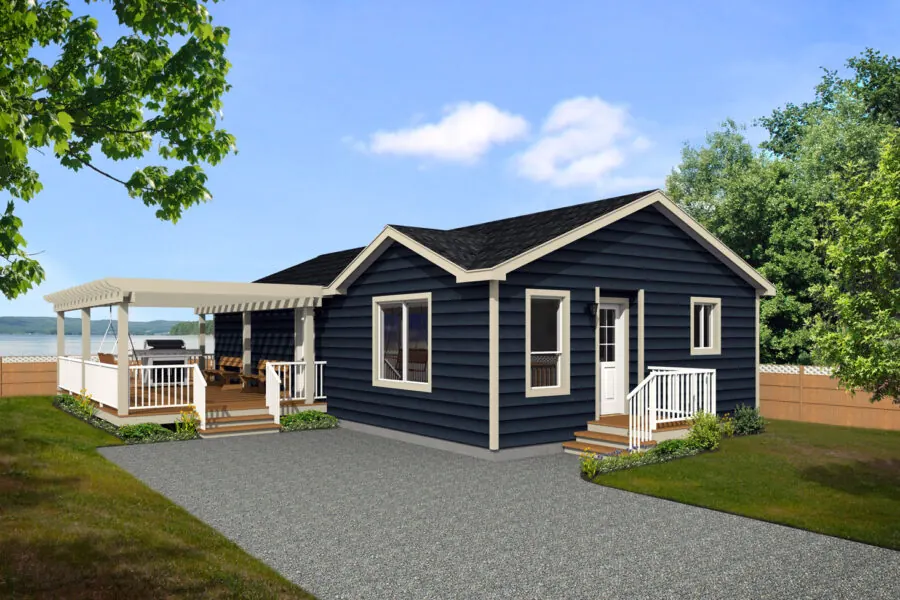
A 24×44 layout with 2 bedrooms and 2 bathrooms.
Inquire about this model →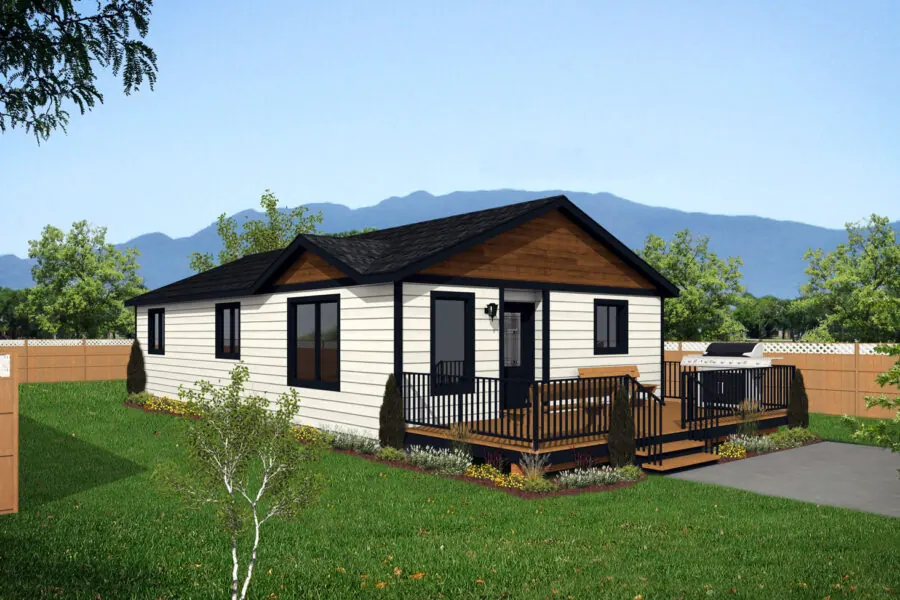
A 24×44 layout with 3 bedrooms and 2 bathrooms.
Inquire about this model →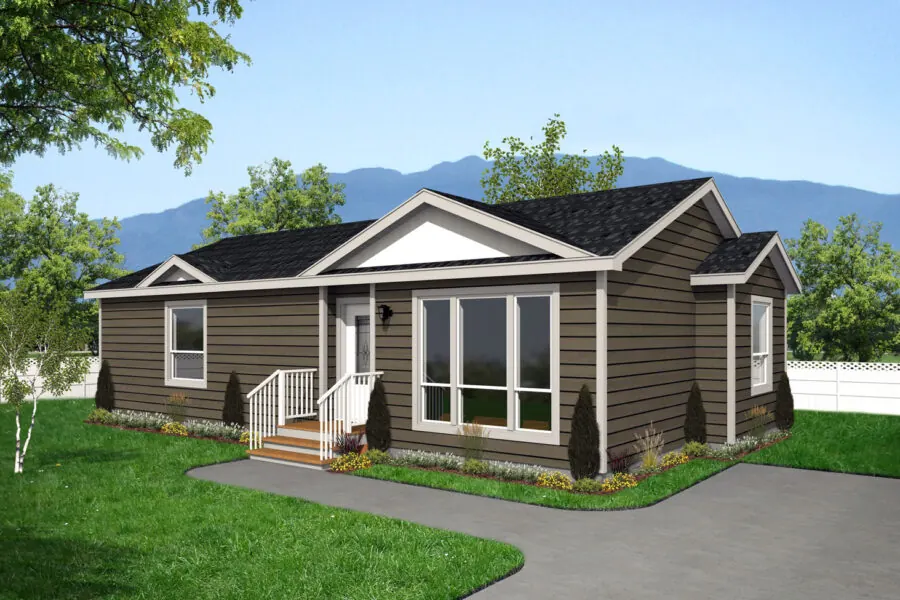
A 24×44/42 layout with 2 bedrooms and 2 bathrooms.
Inquire about this model →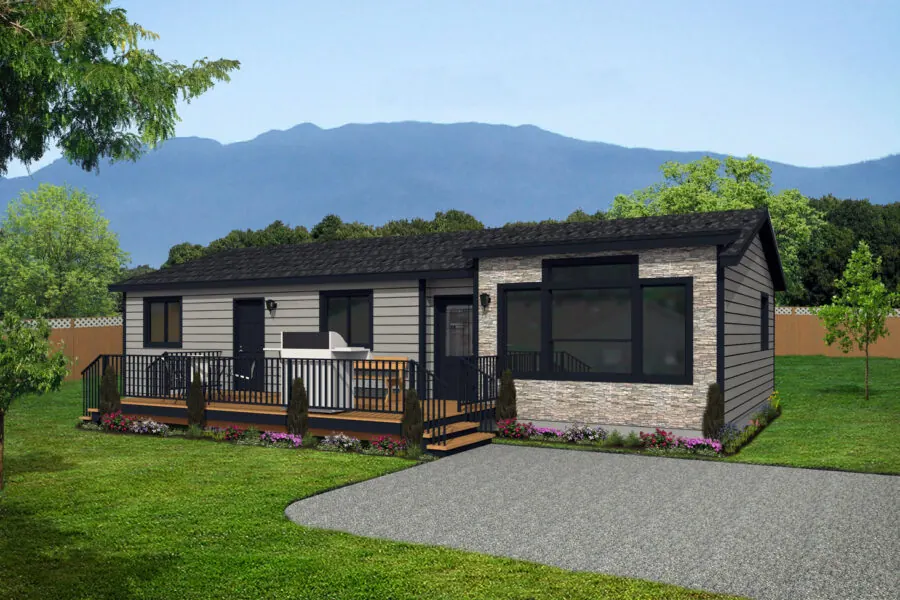
A 24×48 layout with 3 bedrooms and 2 bathrooms.
Inquire about this model →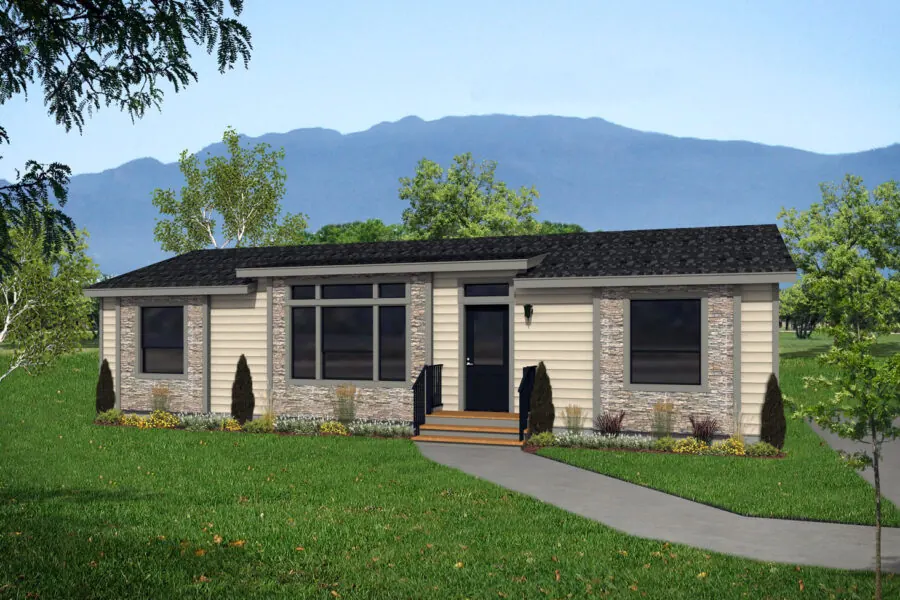
A 24×48 layout with 3 bedrooms and 2 bathrooms.
Inquire about this model →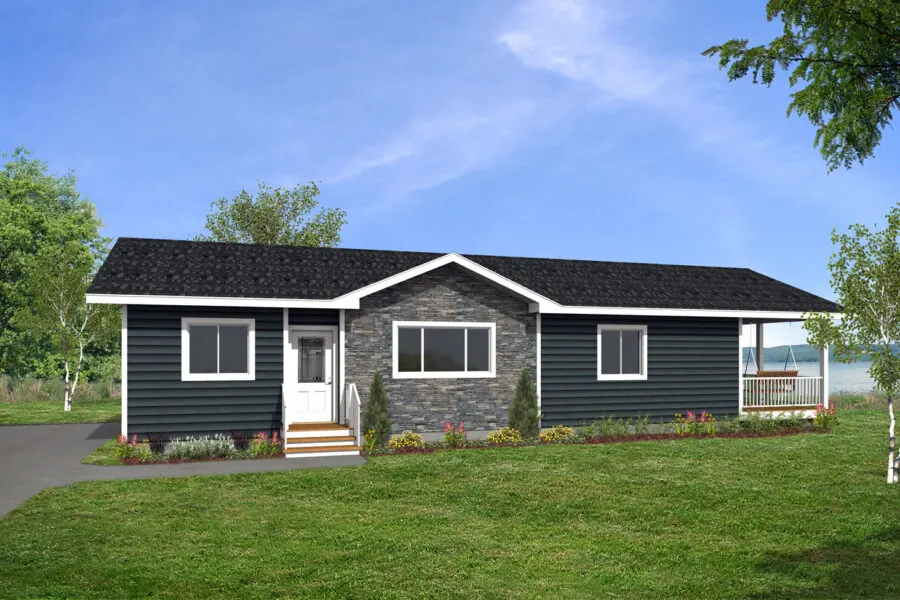
A 24×50 layout with 3 bedrooms and 2 bathrooms.
Inquire about this model →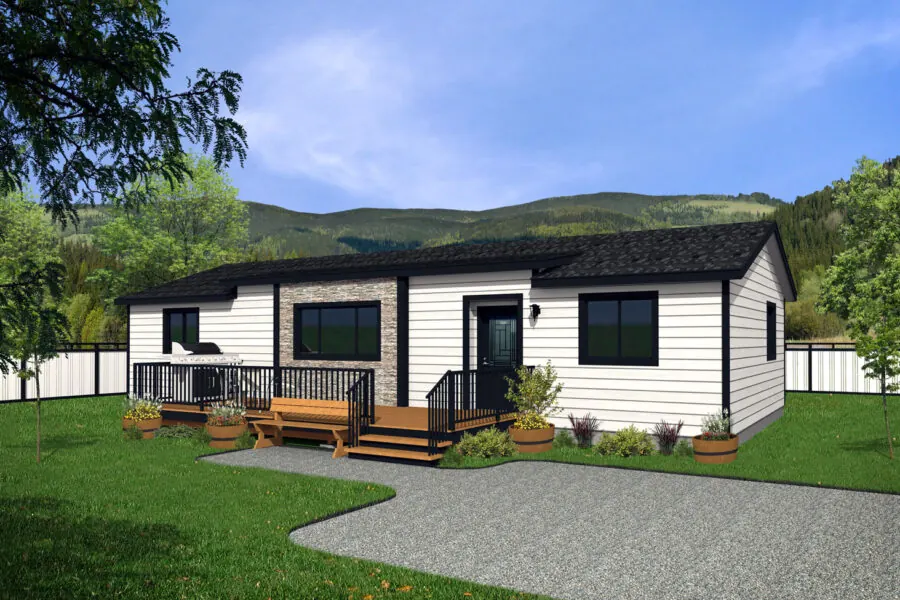
A 24×52 layout with 3 bedrooms and 2 bathrooms.
Inquire about this model →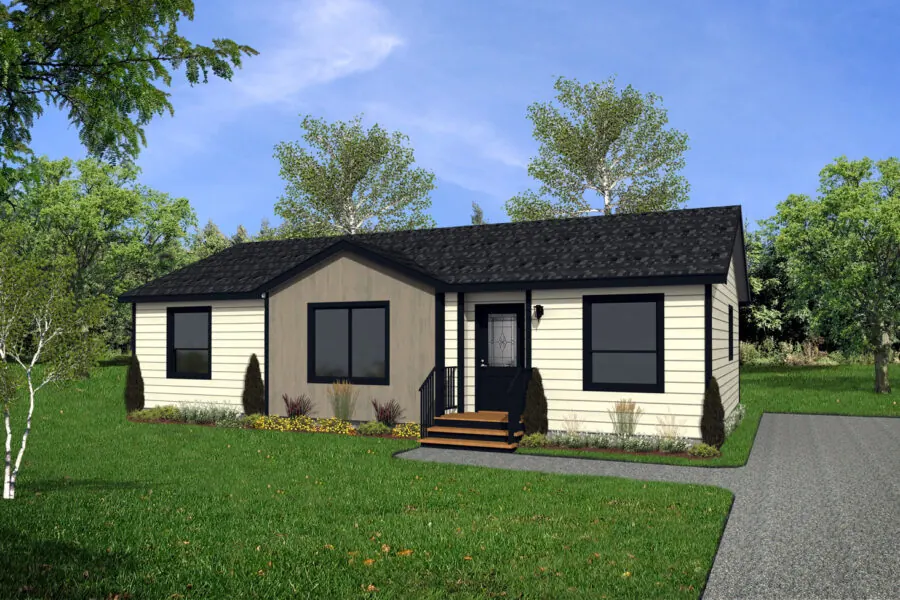
A 27×44 layout with 3 bedrooms and 2 bathrooms.
Inquire about this model →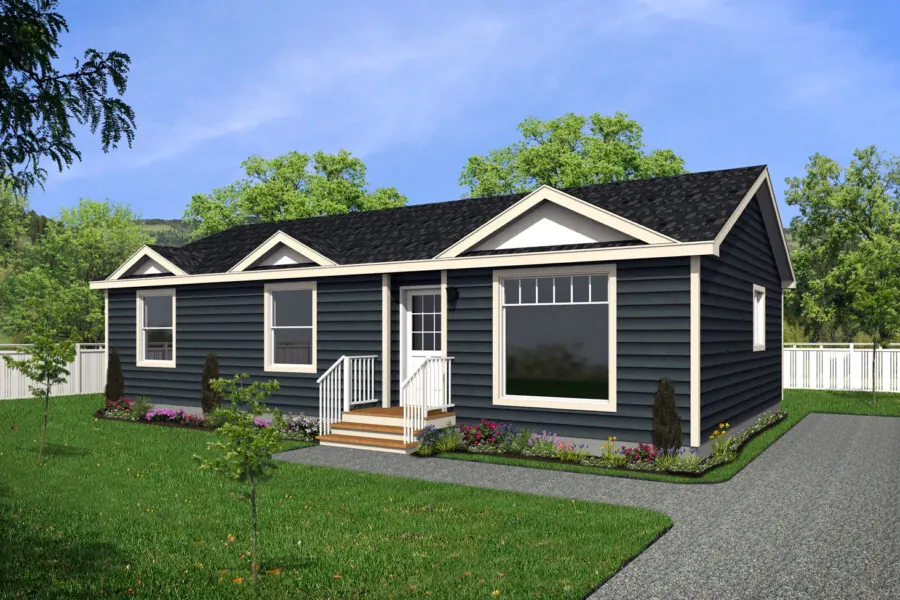
A 27×44 layout with 3 bedrooms and 2 bathrooms.
Inquire about this model →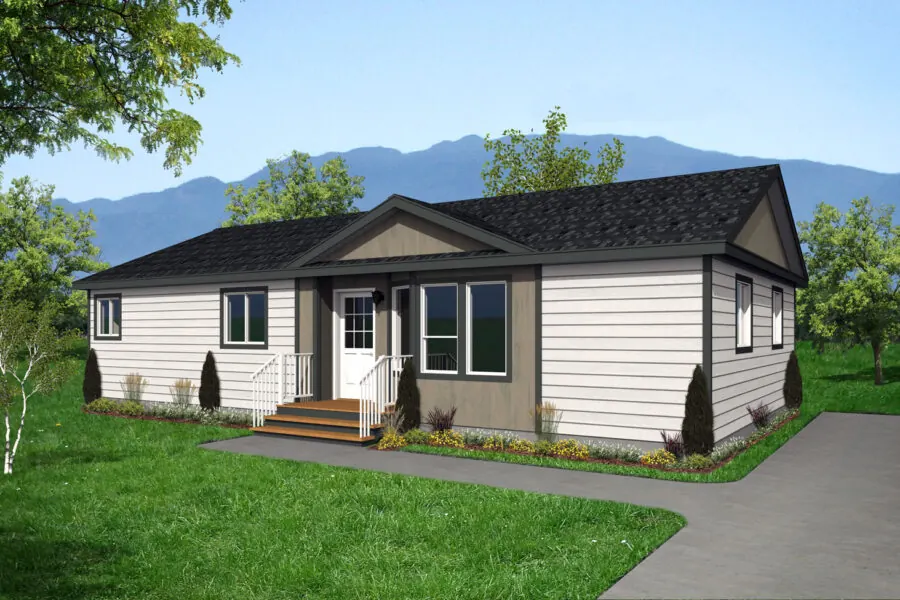
A 27×48 layout with 3 bedrooms and 2 bathrooms.
Inquire about this model →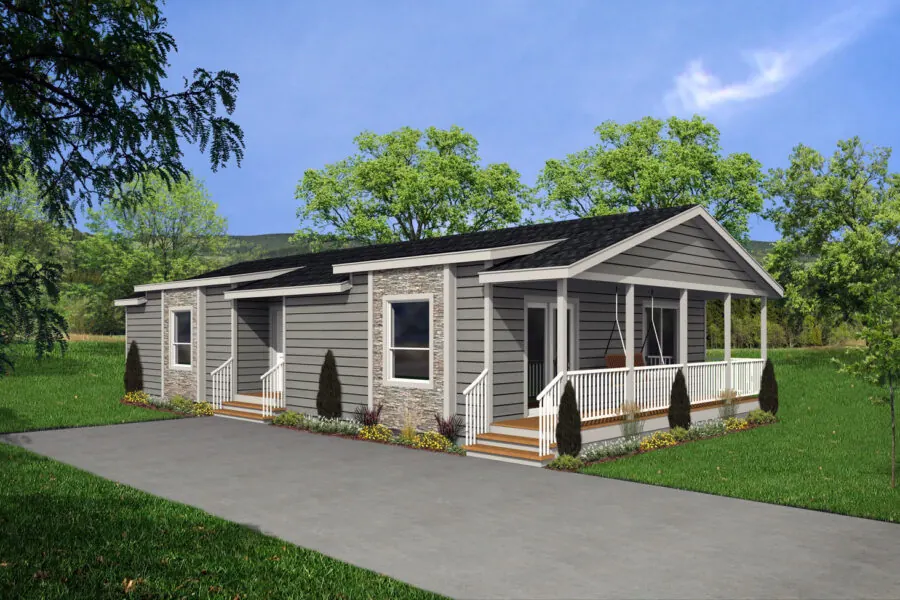
A 27×48 layout (+ flex room) with 2 bedrooms and 2 bathrooms.
Inquire about this model →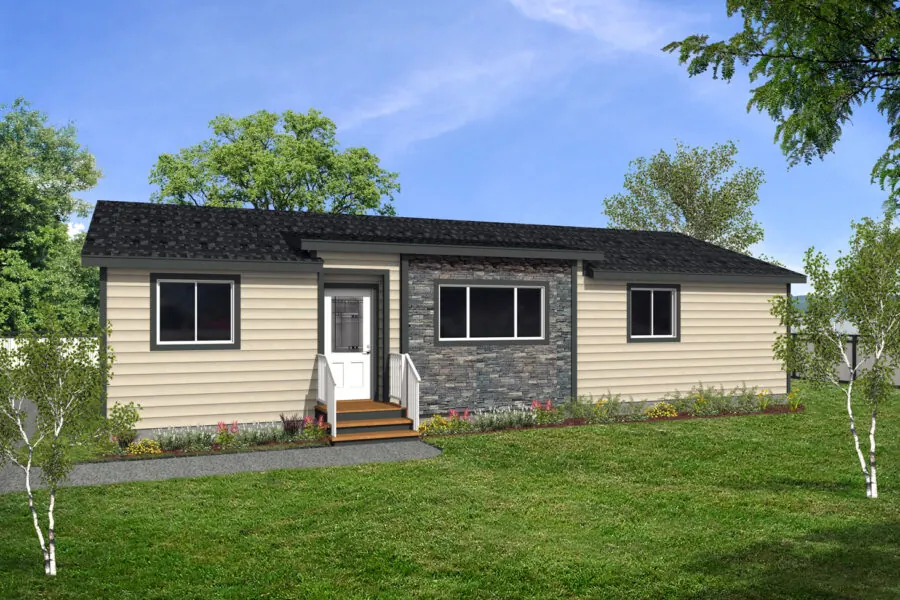
A 27×48 layout with 3 bedrooms and 2 bathrooms.
Inquire about this model →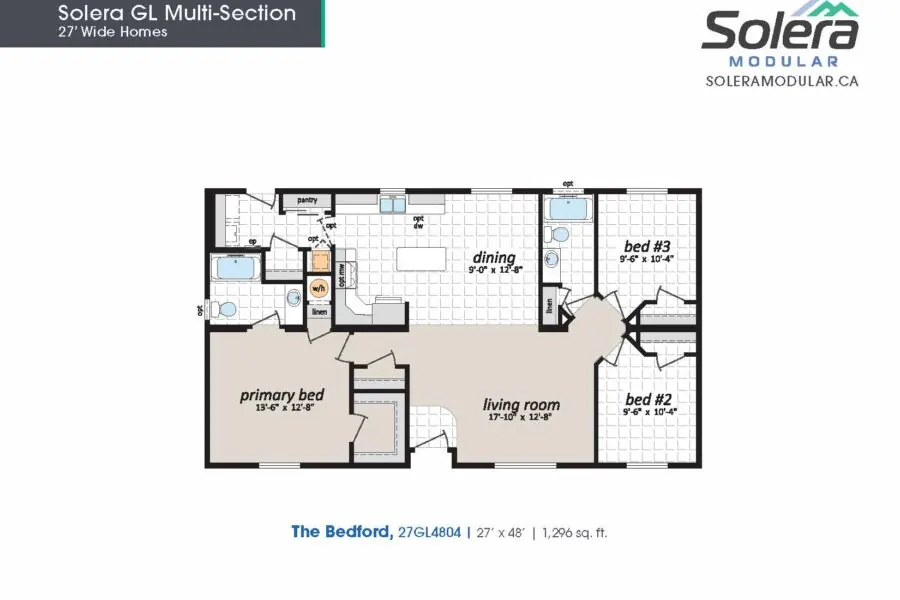 New
New
A 27×48 layout with 3 bedrooms and 2 bathrooms.
Inquire about this model →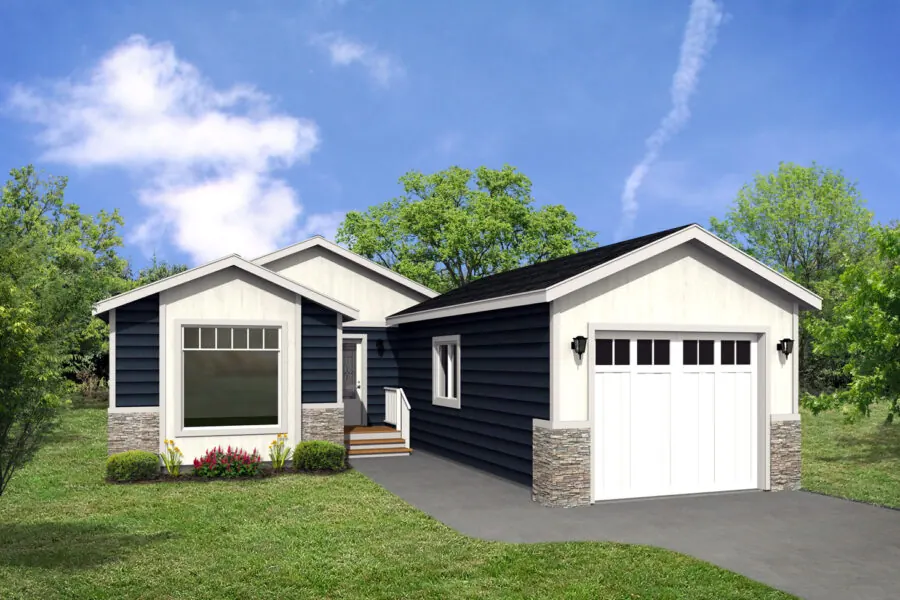
A 27×42/50 layout (+ flex room) with 2 bedrooms and 2 bathrooms.
Inquire about this model →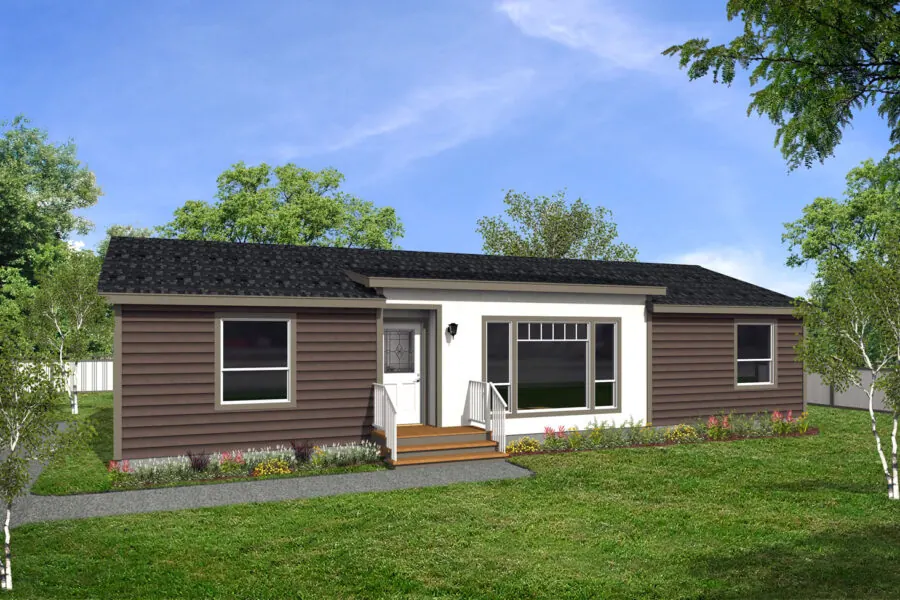
A 27×52 layout with 3 bedrooms and 2 bathrooms.
Inquire about this model →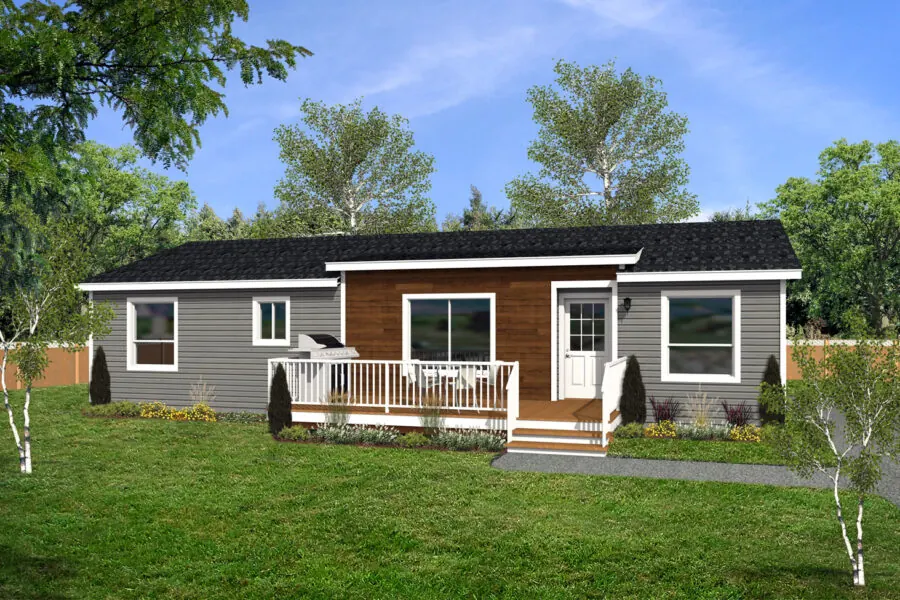
A 27×52 layout (+ flex room) with 3 bedrooms and 2 bathrooms.
Inquire about this model →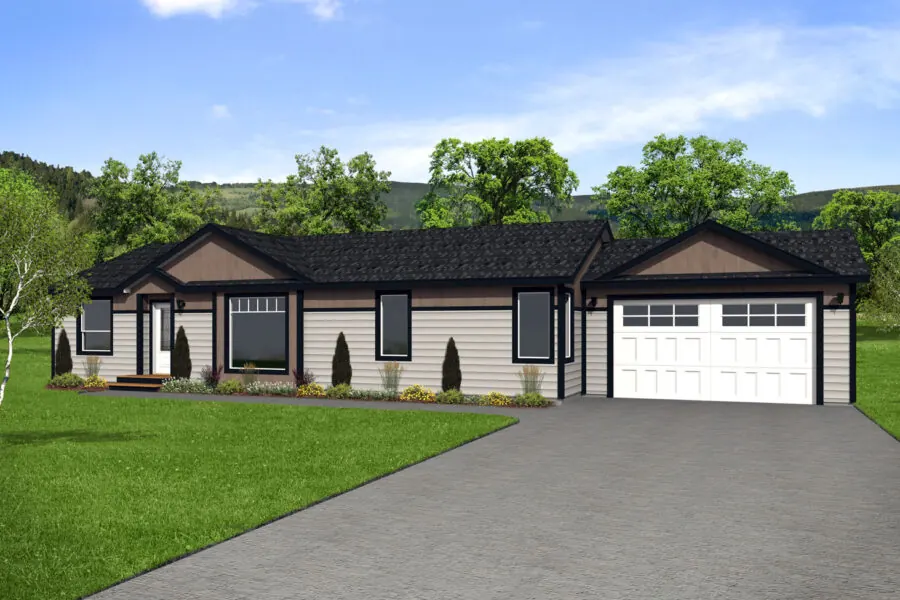 New
New
A 27×52 layout with 3 bedrooms and 2 bathrooms.
Inquire about this model →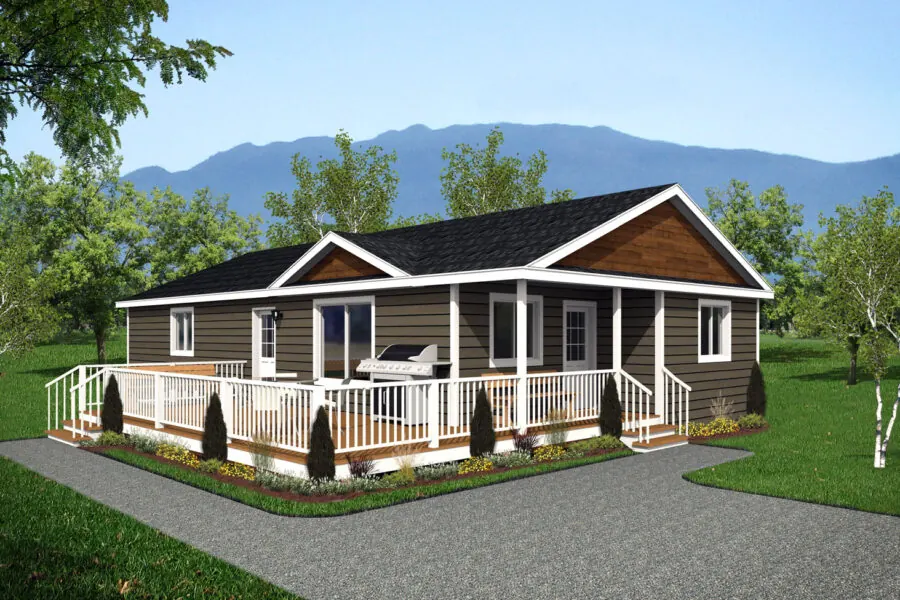
A 27×54 layout (+ office, covered porch) with 3 bedrooms and 2 bathrooms.
Inquire about this model →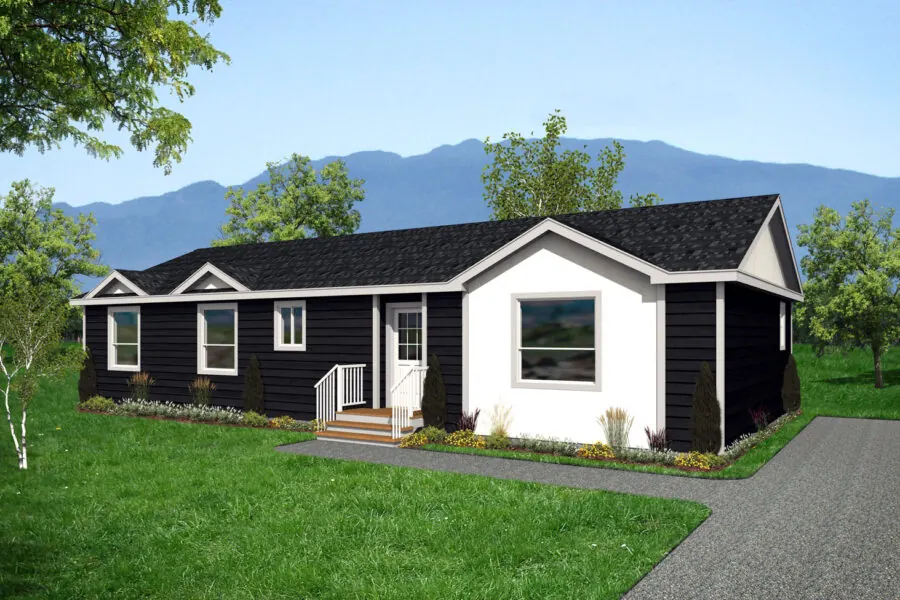
A 27×56 layout (+ flex room) with 3 bedrooms and 2 bathrooms.
Inquire about this model →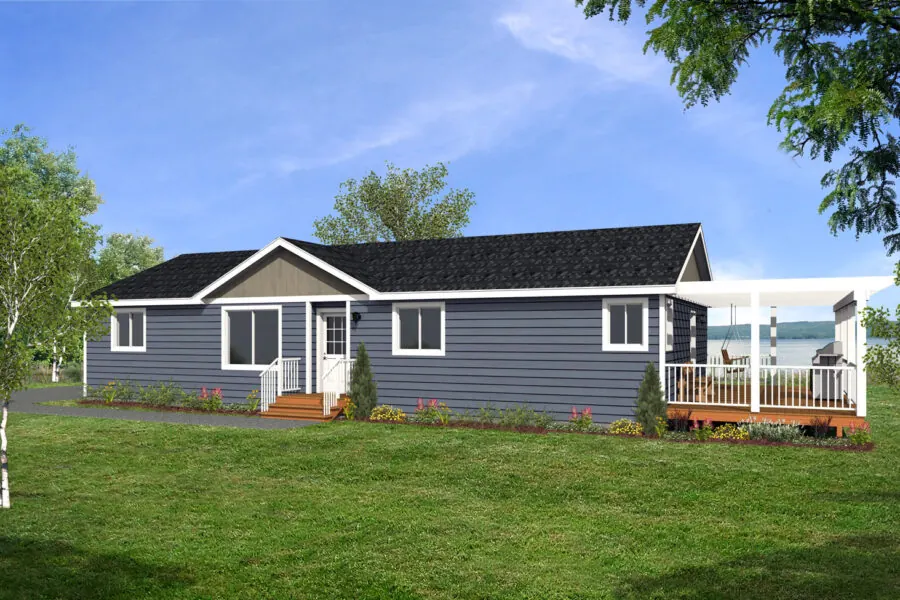
A 27×56 layout with 3 bedrooms and 2 bathrooms.
Inquire about this model →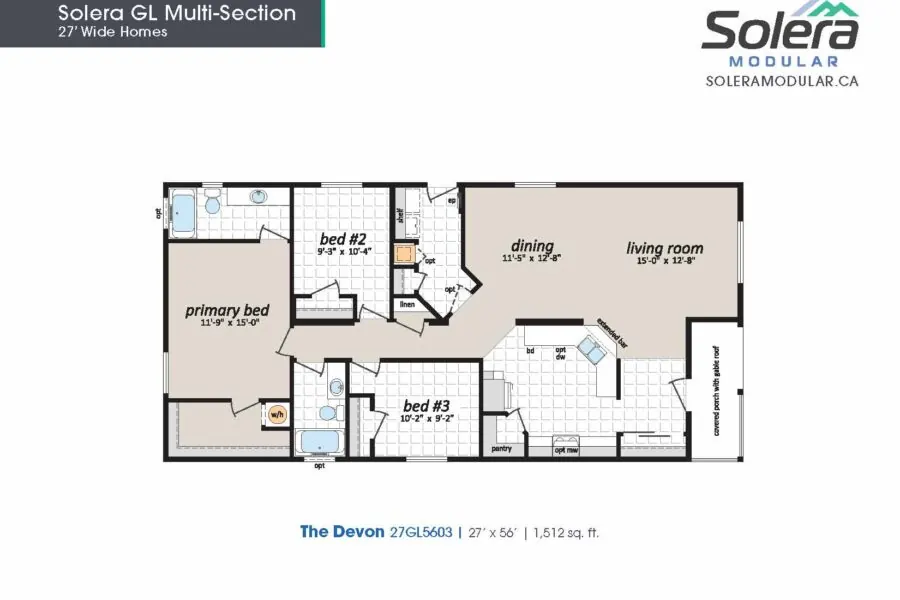 New
New
A 27×56 layout with 3 bedrooms and 2 bathrooms.
Inquire about this model →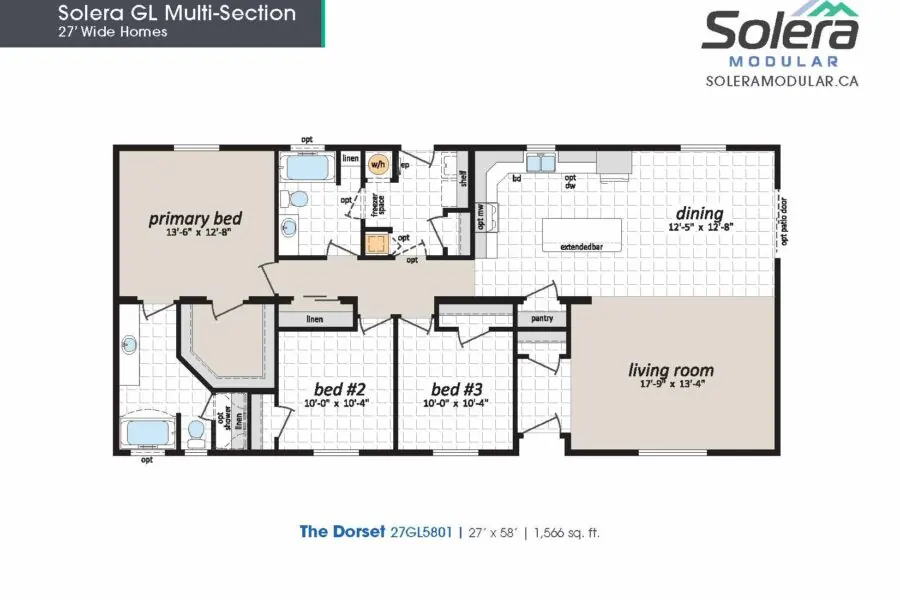
A 27×58 layout with 3 bedrooms and 2 bathrooms.
Inquire about this model →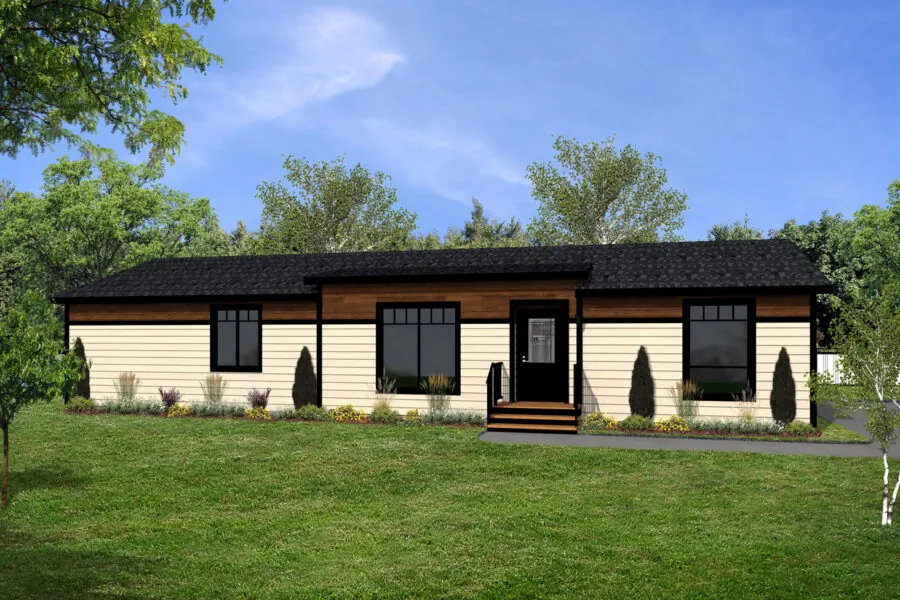
A 27×60 layout (+ retreat, flex room) with 3 bedrooms and 2 bathrooms.
Inquire about this model →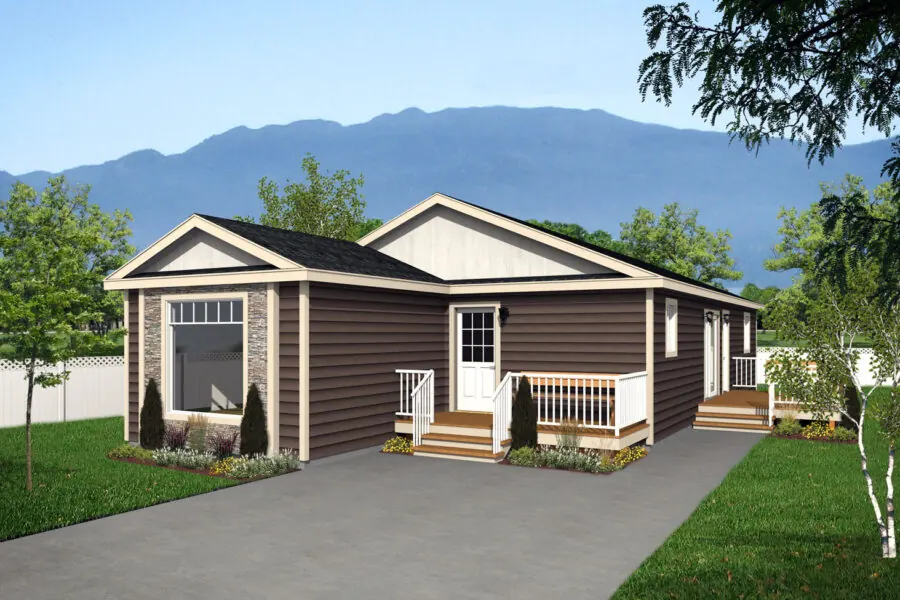
A 27×46/60 layout (+ flex room) with 2 bedrooms and 2 bathrooms.
Inquire about this model →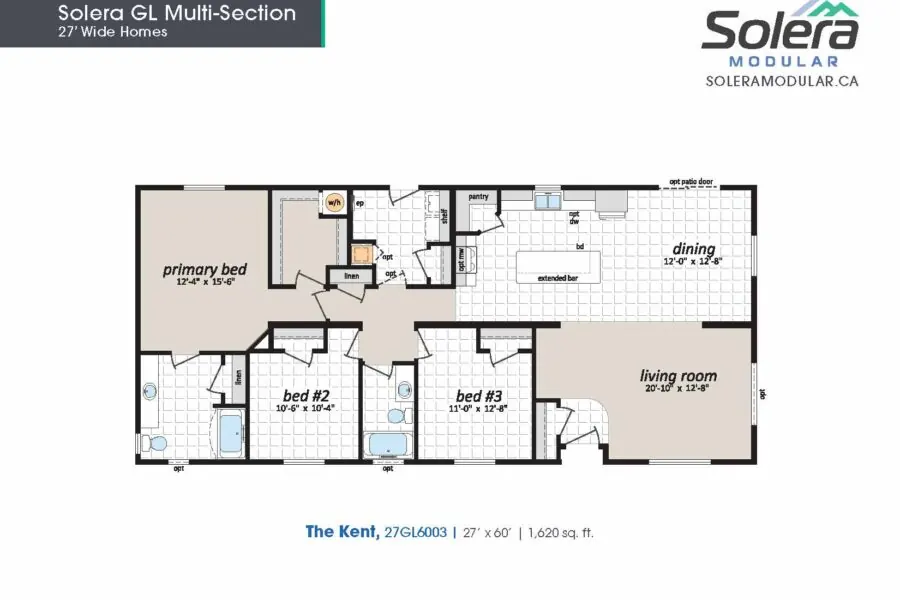 New
New
A 27×60 layout with 3 bedrooms and 2 bathrooms.
Inquire about this model →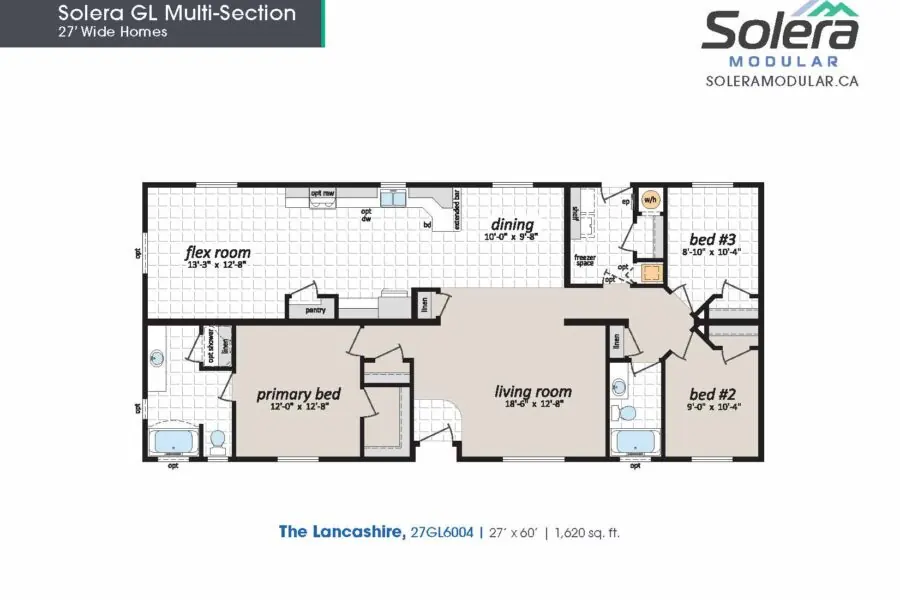 New
New
A 27×60 layout (+ flex room) with 3 bedrooms and 2 bathrooms.
Inquire about this model →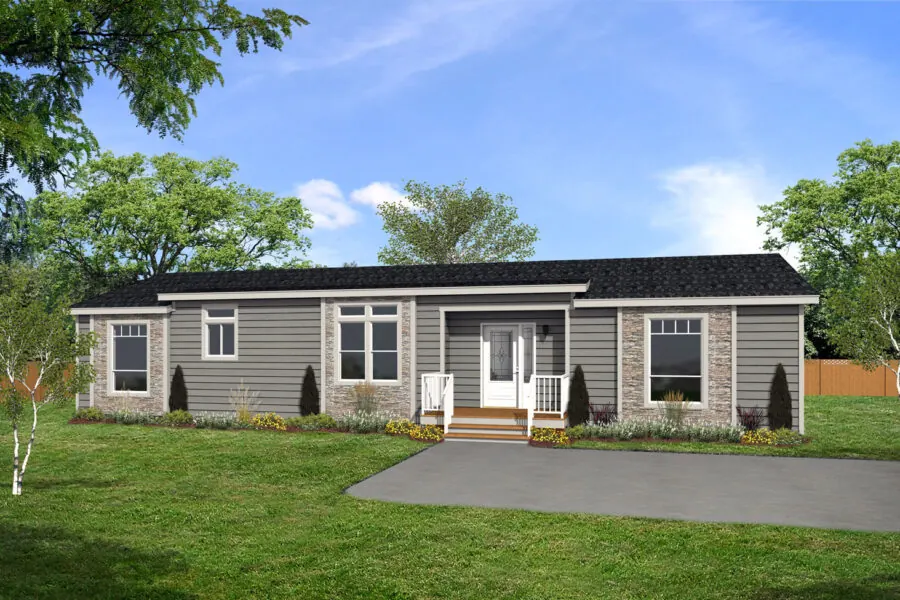
A 27×62 layout with 3 bedrooms and 2 bathrooms.
Inquire about this model →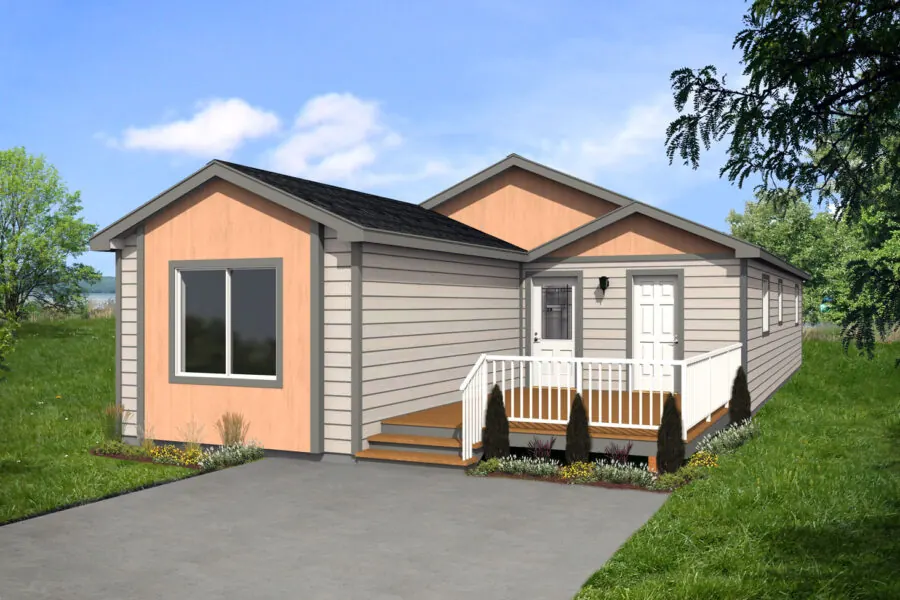
A 27×46/64 layout (+ flex room) with 2 bedrooms and 2 bathrooms.
Inquire about this model →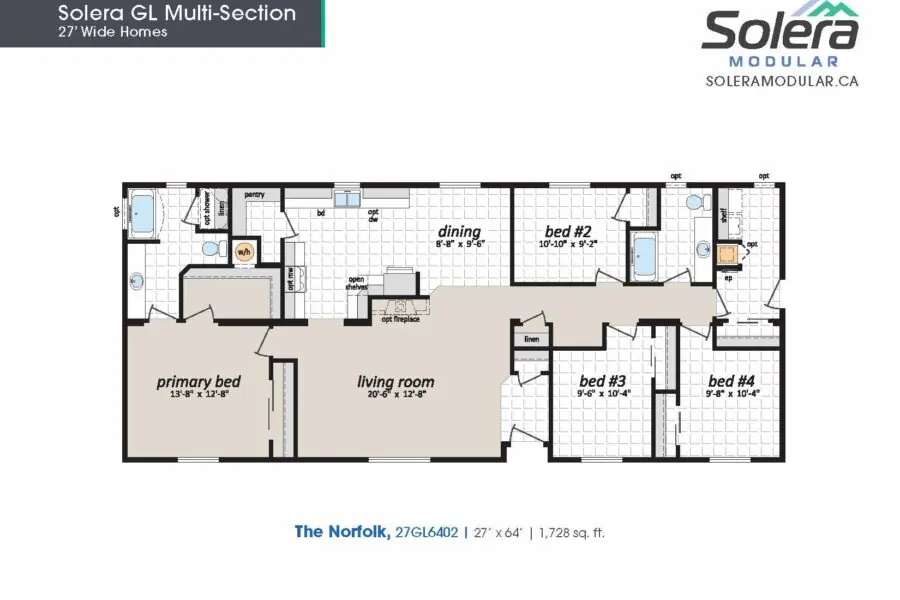 New
New
A 27×64 layout with 4 bedrooms and 2 bathrooms.
Inquire about this model →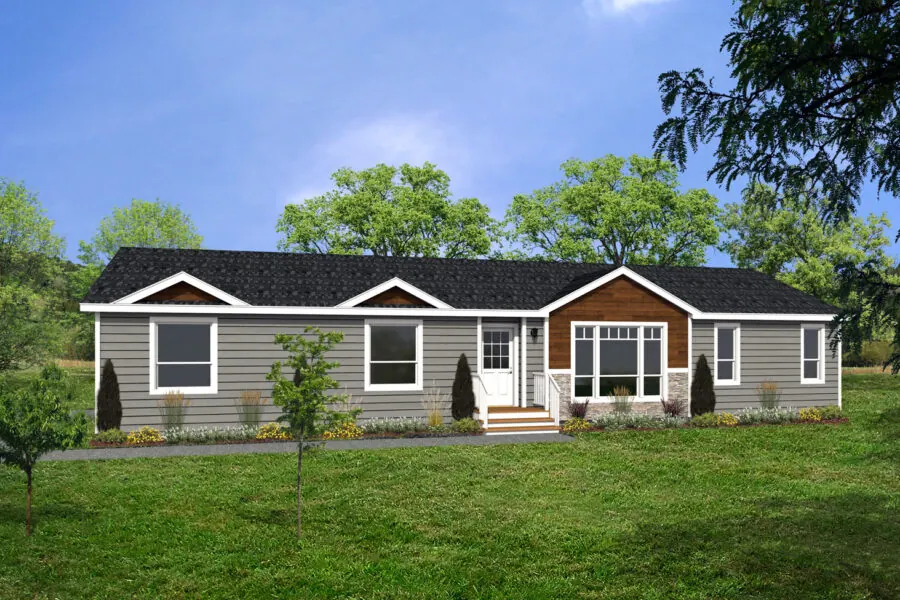
A 27×66 layout (+ flex room) with 3 bedrooms and 2 bathrooms.
Inquire about this model →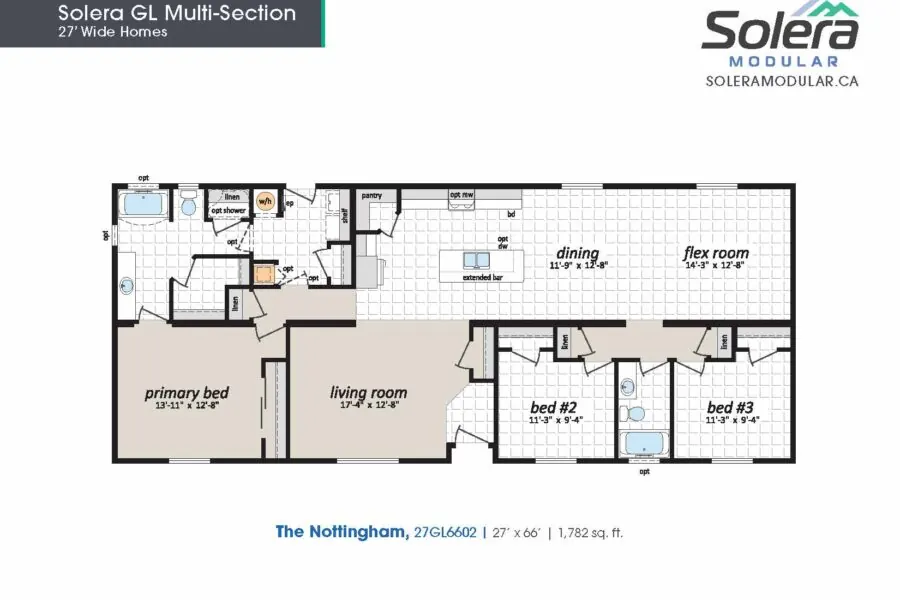 New
New
A 27×66 layout (+ flex room) with 3 bedrooms and 2 bathrooms.
Inquire about this model →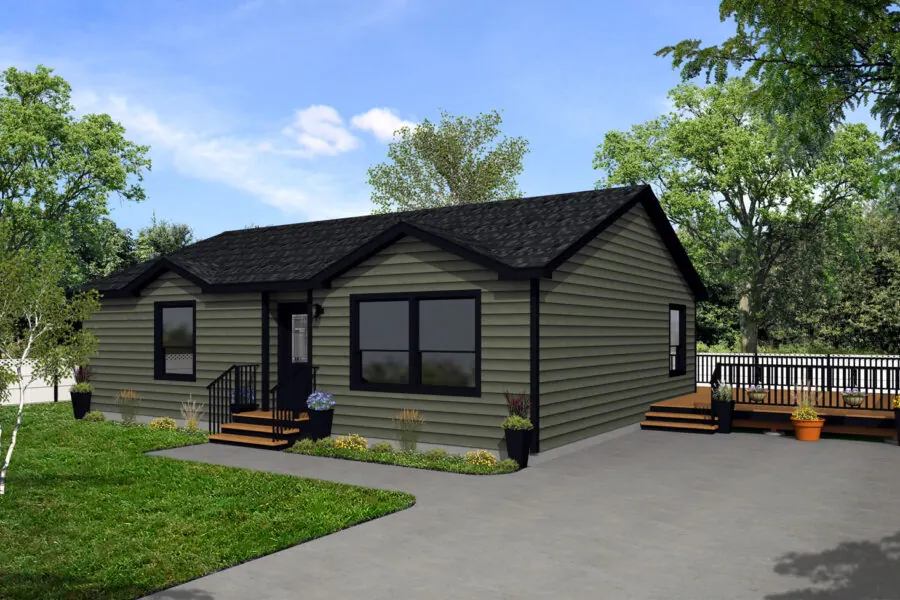
A 30×40 layout with 2 bedrooms and 2 bathrooms.
Inquire about this model →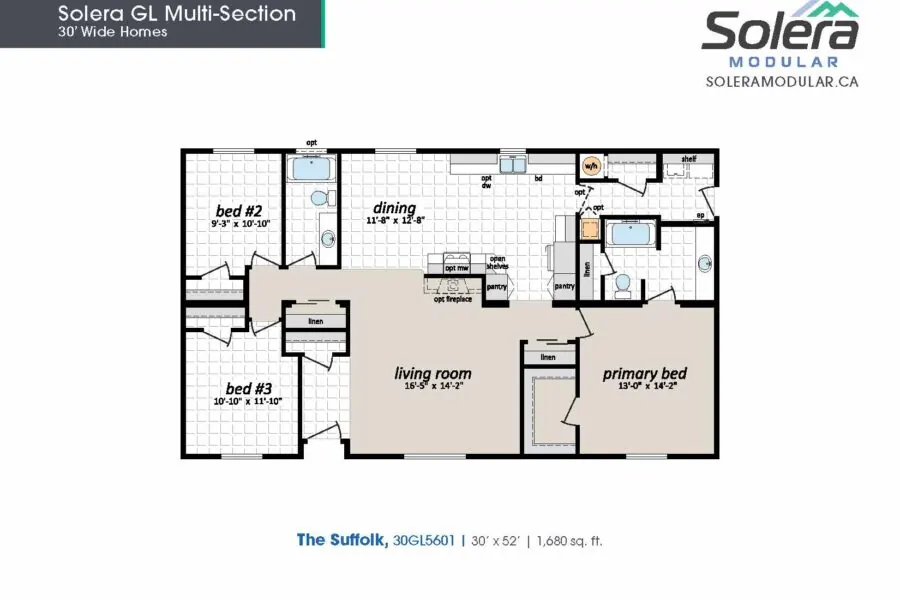 New
New
A 30×52 layout with 3 bedrooms and 2 bathrooms.
Inquire about this model →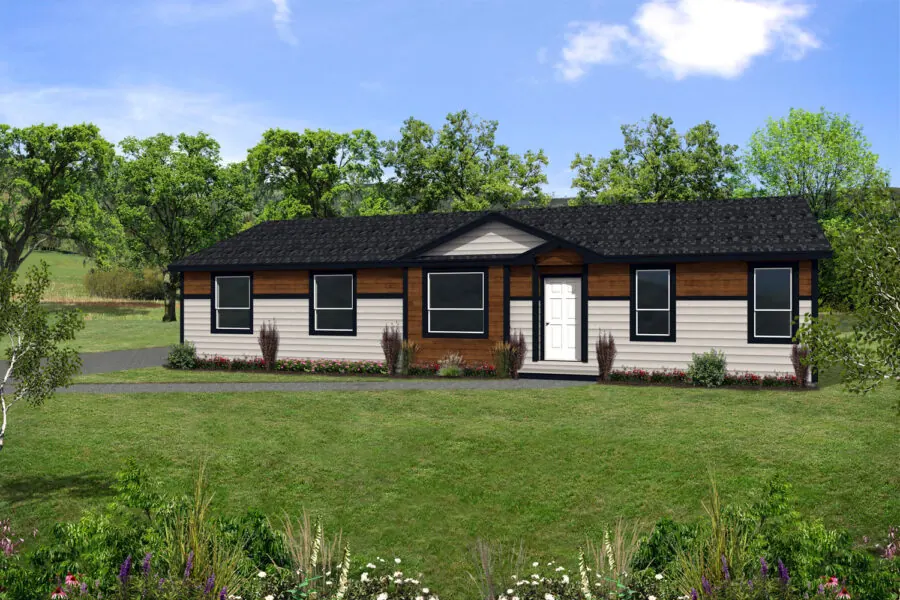 New
New
A 30×56 layout (+ retreat) with 3 bedrooms and 2 bathrooms.
Inquire about this model →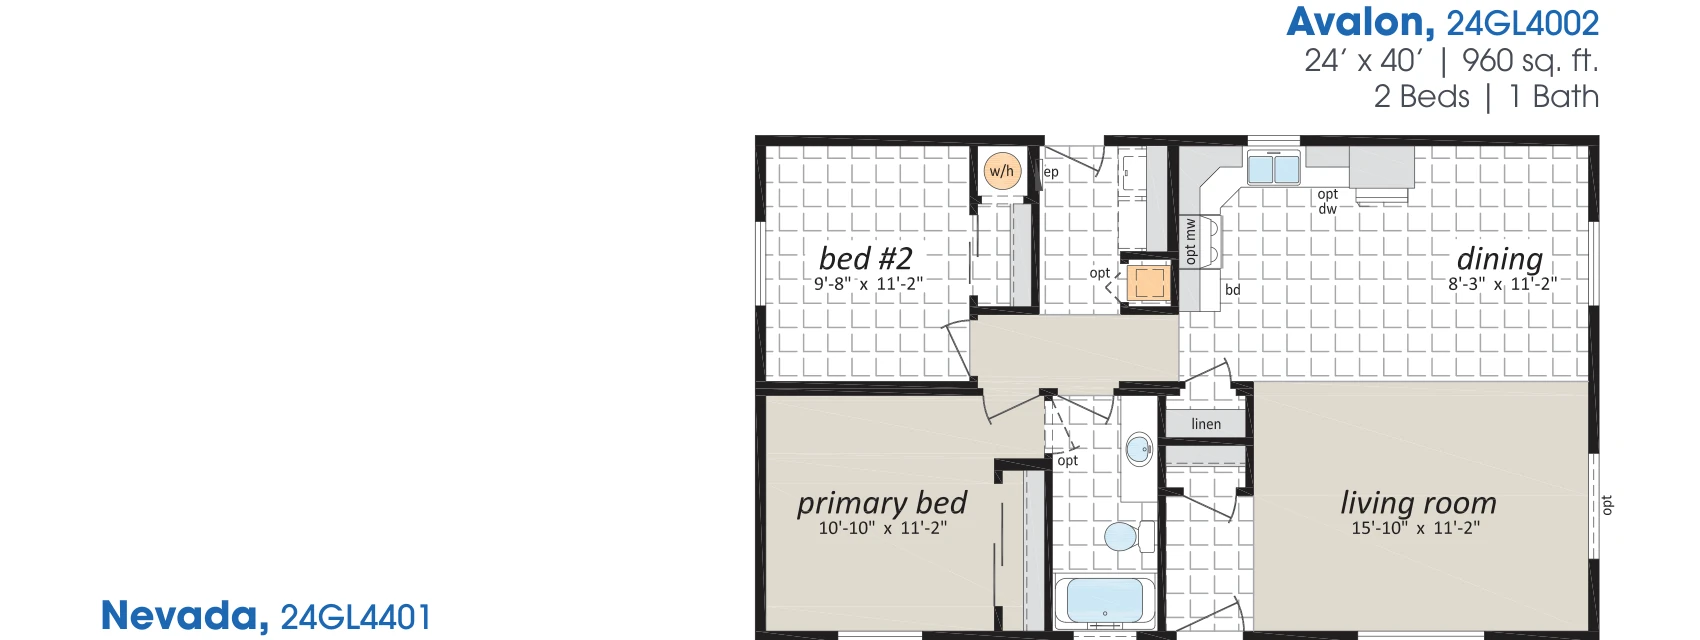 New
New
A 24×40 layout with 2 bedrooms and 1 bathroom. Exterior photo coming soon.
Inquire about this model →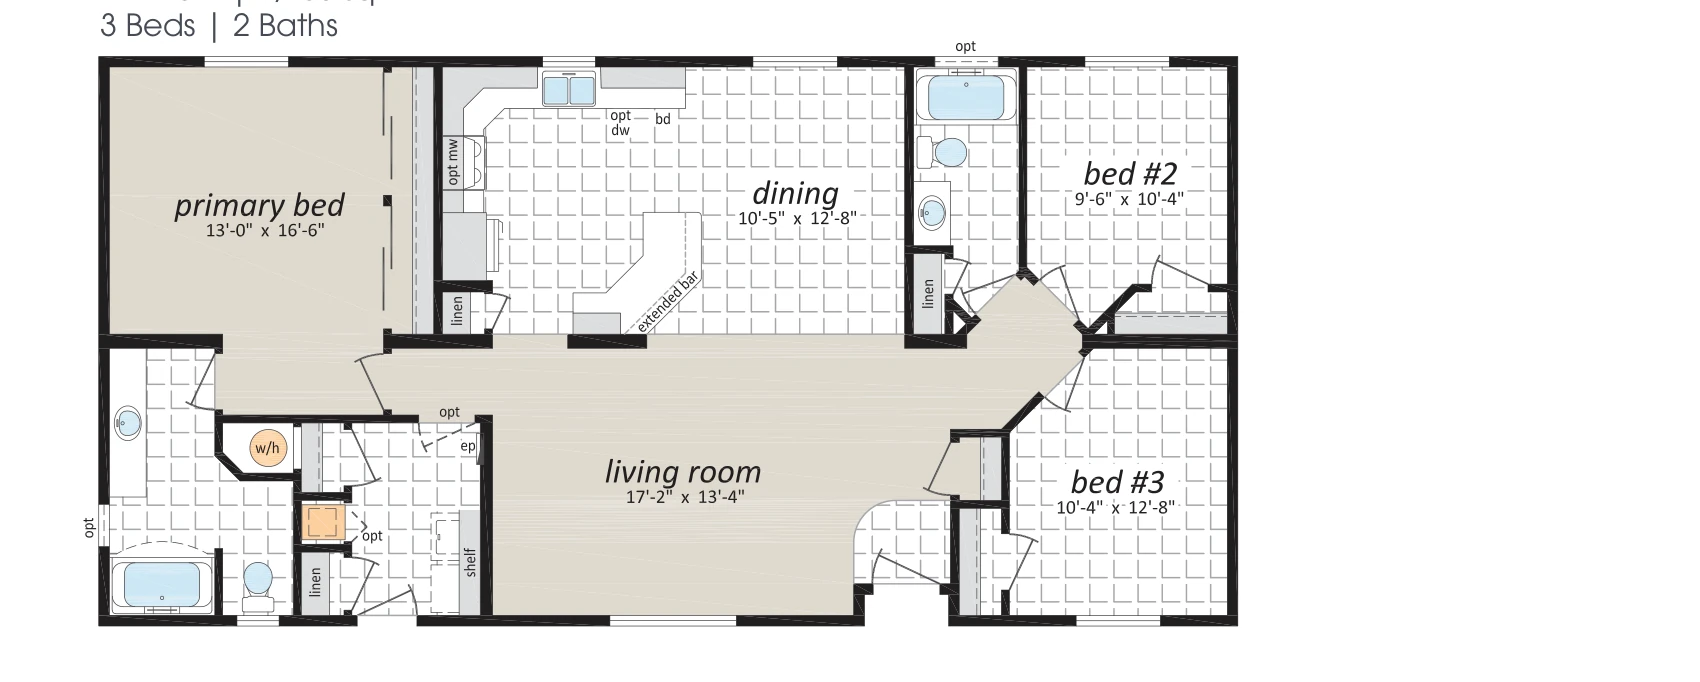 New
New
A 27×54 layout with 3 bedrooms and 2 bathrooms. Exterior photo coming soon.
Inquire about this model →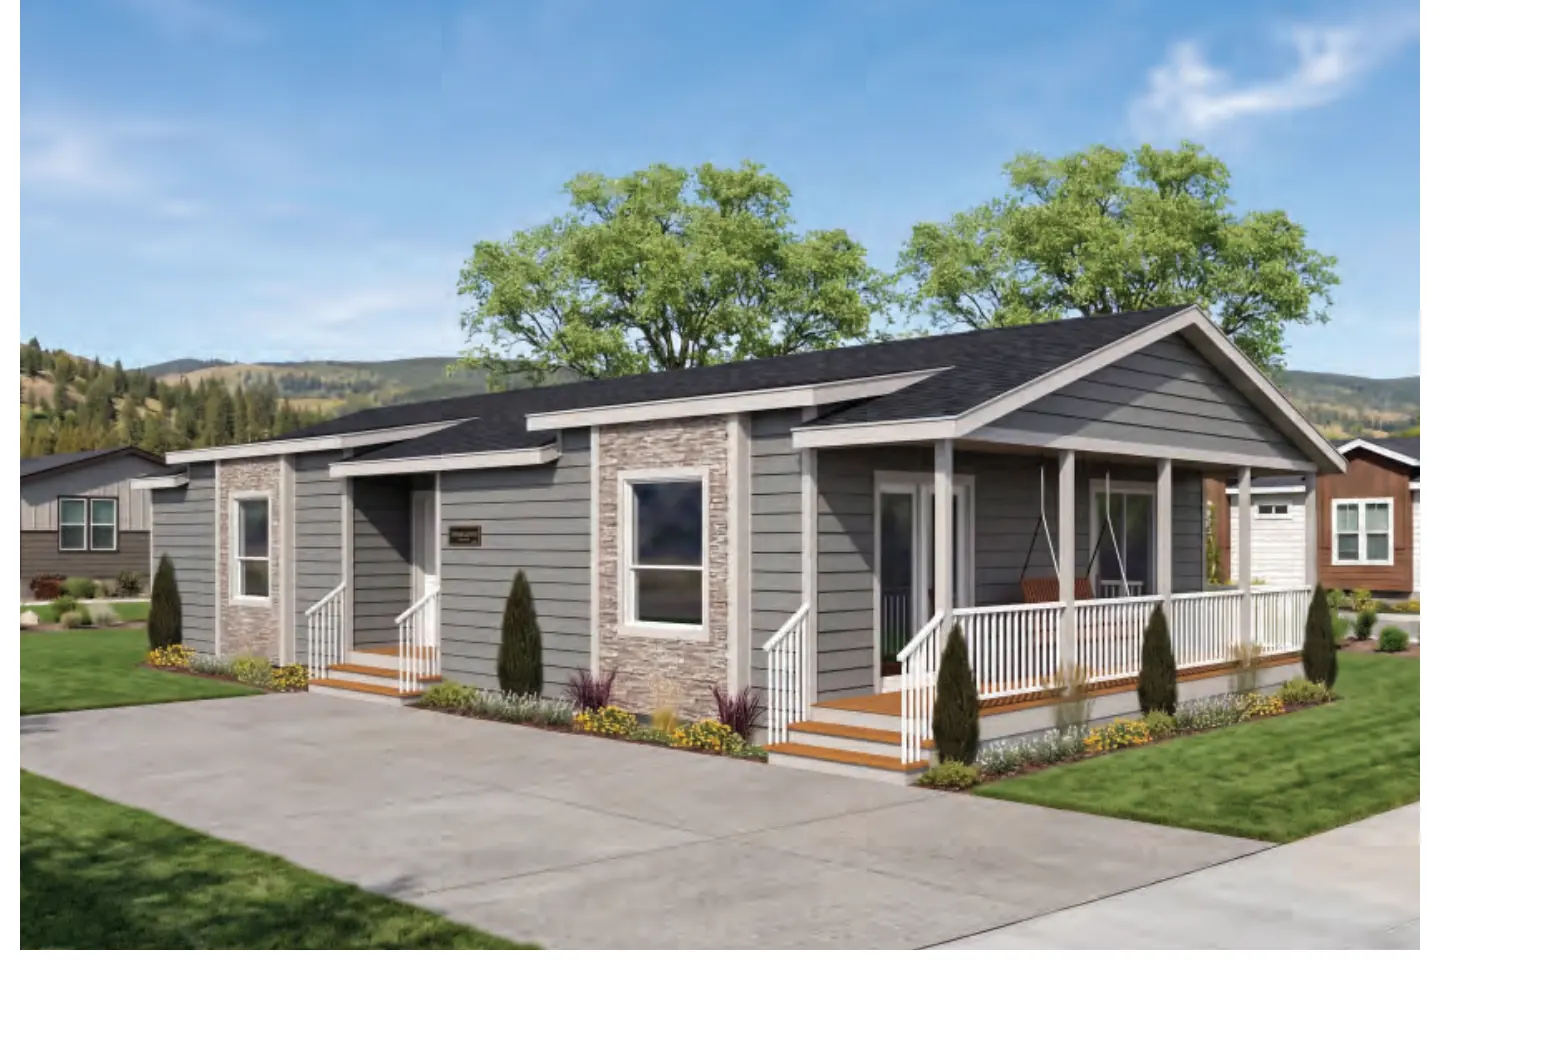 Largest
A 30×60 layout with 4 bedrooms and 2 bathrooms — our largest family floorplan.
Inquire about this model →We start with your vision, your lot, and your budget — then recommend the models and configurations that fit.
Finalize your floorplan, finishes, and options. We provide a transparent, fixed-price quote before anything is built.
Your home is constructed indoors under strict quality control while your site and foundation work move forward in parallel.
We transport and set your home on-site, complete final finishing, and walk you through every detail before handoff.
Cost depends on model size, finishes, foundation, and site work. Every Greenway quote is fixed-price and provided before construction begins, so there are no surprises partway through the build.
Because most of the home is built indoors in a factory, timelines are more predictable than traditional construction and are less affected by weather. Exact timelines depend on the model, customizations, and your site's foundation and permit process.
Greenway is based in Richmond, BC and serves homeowners across Metro Vancouver and the Lower Mainland, including Vancouver, Surrey, White Rock, Delta, Langley, and Maple Ridge.
Yes. When a modular home is CSA A277 certified, set on a permanent foundation, and registered on fee simple title, it qualifies for the same conventional mortgages as a site-built home. See our financing guide for details.
Tell us a little about your project and we'll follow up with next steps, pricing guidance, and available models for your area.
Your inquiry has been received. A member of our team will reach out shortly at the contact info you provided.